
What is recorded here
Detached L-pan three-bay two-storey house, built c.1910. Hipped slate roof with overhanging eaves and painted render eaves brackets. Red brick chimneystacks and cast-iron and uPVC rainwater goods. Roughcast rendered walls. Square-headed window openings with render sills throughout having vermiculated render keystones to first floor and six-over-six pane timber sliding sash windows throughout. Round-headed door opening within render surround to front (south) elevation, comprising panelled pilasters with consoles, surmounted by open bedded pediment. Timber panelled door with boarded overlight and tooled limestone steps. Double-leaf cast-iron gates having square-profile red brick piers with cut limestone capping stones, flanking curving red brick sweep walls with cut limestone plinth and copping. Set within own grounds.
The hipped roof, paired central chimneystacks and regular facade are classically inspired and are representative of the architectural style which was employed for many middle sized houses in the country side throughout the nineteenth and into the early twentieth centuries. This house fortunately retains much of its traditional character and features, particularly seen in the timber sash windows and render detail.
From the Buildings of Ireland (National Inventory of Architectural Heritage) record 20907308
This does not grant access. Most recorded buildings are privately owned; view them only from public ground unless the owner allows entry.
Places near here
 St John the Baptist Roman Catholic ChurchChurch/chapel · 1090 yd
 Valley View HouseHouse · 1482 ydIniscarra Dam ViewViewpoint · 1493 ydGraveyard in Carrigane (muskerry East By.)Graveyard · 1.0 miBob AdamsMemorial · 1.6 miGrange HillMountain / peak · 2.0 mi
 Kilcrea Castle (in Ruins)Castle, tower house · 2.2 mi
 Kilcrea CastleWood · 2.2 mi
 Grave YardGraveyard · 2.7 mi
 Ballincollig CastleCastle · 3.2 mi
 Farran WoodWood · 3.4 mi
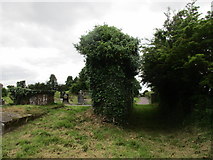 Grave YardGraveyard · 3.7 mi
Pictures: Hywel Williams, Geograph · Creative Commons Attribution-ShareAlike 2.0; National Inventory of Architectural Heritage; Jonathan Thacker, Geograph · CC BY-SA 2.0; Richard Fensome, Wikimedia Commons · CC BY-SA 2.0; Brendandiamond, Wikimedia Commons · CC BY-SA 3.0; David P Howard, Geograph · CC BY-SA 2.0; Jonathan Thacker, Geograph · Creative Commons Attribution-ShareAlike 2.0
More historic places in County Cork · All of County Cork
What do you know about this place?