
What is recorded here
Detached five-bay two-storey house, built c.1820, having two-bay projecting bay to western end of front (north), later glazed porch addition to recessed front bays and bowed elevation to side (west) with glazed timber framed conservatory on redbrick plinth attached. Two-storey blocks to rear (south) with farmyard complex attached to south-east corner of eastern block. Hipped slate roofs with over sailing eaves, rendered chimneystacks and cast-iron rainwater goods. Rendered walls. Diminishing square-headed window openings with stone sills to main block, having six-over-six pane timber sliding sash windows to first floor and nine-over-six pane timber sliding sash windows to ground floor. Round-headed stairwell window opening with limestone sill to side (east) elevation having six-over-six pane timber sliding sash window with spoked fanlight to upper sash. Timber glazed porch comprising pair timber glazed door with flanking sidelights and leaded overlights, with pilasters between bays and timber entablature above. Segmental-headed door opening to interior of porch having double-leaf timber panelled door, flanking sidelights and spoked fanlight. Attached two-storey farmyard buildings to south-east having pitched slate roofs, whitewashed rubble stone walls and square-headed openings with timber battened fittings. Segmental carriage arch to southern range. Wrought-iron railings with stile to front of site. Renovated former gate lodge to north-east. Square-profile rendered piers set in rendered boundary walls. Set within own grounds.
The regular proportions, tall windows and symmetrical façade make this house an imposing addition to the landscape. The bowed end is an interesting feature, which is particularly associated with Cork country houses. Typical of middle sized houses of this time, ornamentation is restricted to the door surround, which is now protected by the later porch addition. It retains much of its historic character and fabric intact, while the associated outbuildings add context to the site.
From the Buildings of Ireland (National Inventory of Architectural Heritage) record 20907227
This does not grant access. Most recorded buildings are privately owned; view them only from public ground unless the owner allows entry.
Places near here
Photo credits
- National Inventory of Architectural Heritage
- Jonathan Thacker, Geograph · CC BY-SA 2.0
- Richard Fensome, Wikimedia Commons · CC BY-SA 2.0
- David P Howard, Geograph · CC BY-SA 2.0
- Jonathan Thacker, Geograph · Creative Commons Attribution-ShareAlike 2.0
- Hywel Williams, Geograph · Creative Commons Attribution-ShareAlike 2.0
- Brendandiamond, Wikimedia Commons · CC BY-SA 3.0
 Valley View HouseHouse · 1160 yd
 Kilcrea BridgeBridge · 1313 yd
 Kilcrea Castle (in Ruins)Castle, tower house · 1635 yd
 Kilcrea CastleWood · 1636 ydIniscarra Dam ViewViewpoint · 2.1 miBob AdamsMemorial · 2.2 miGraveyard in Carrigane (muskerry East By.)Graveyard · 2.3 miCoachford Greenway (End)Visitor information · 2.4 mi
 Farran WoodWood · 2.4 mi
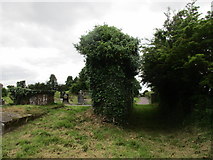 Grave YardGraveyard · 2.5 mi
 Grave YardGraveyard · 3.9 mi
 Ballincollig CastleCastle · 4.4 mi
More historic places in County Cork · All of County Cork
What do you know about this place?