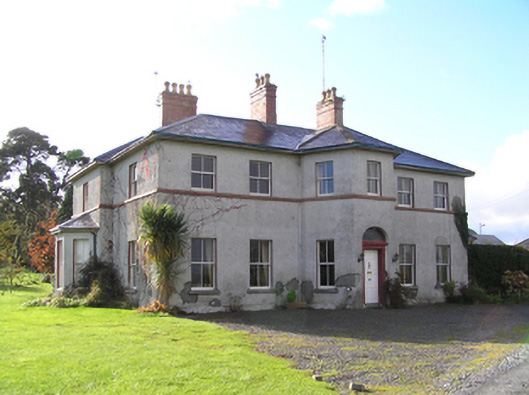
What is recorded here
Detached five-bay two-storey house, built c.1820, extended to rear and remodelled c.1860, having canted entrance bay to front (north-east) elevation, and slightly projecting rear bay to south-east side elevation fronted by canted bay window. Hipped slate roofs with red brick chimneystacks and timber sheeted eaves.…
Read the whole record
From the Buildings of Ireland (National Inventory of Architectural Heritage) record 30410808
Places near here
Photo credits
- National Inventory of Architectural Heritage
- Maker not stated on source page, www.pinterest.com
- Maker not stated on source page, www.dreamstime.com
- Maker not stated on source page, tr.pinterest.com
- Maker not stated on source page, www.geograph.ie
 post box182 yd
Explorer Tom Post box in Tully would survive a zombie attack because zombies can’t figure out how to open the little door properly.…
 Fairy fort / earthen ringfort in Tully (longford By.),derry (longford By.)Fairy fort / earthen ringfort · 568 yd
Explorer Tom Fairy fort / earthen ringfort in Tully, Derry is basically a giant earthen doughnut that got left out in the rain.…
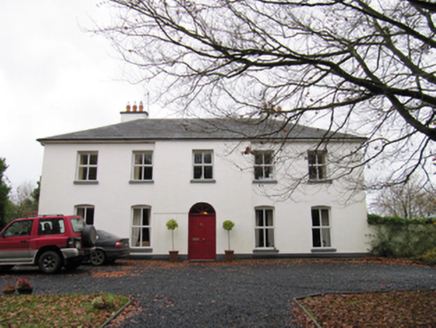 Woodfield HouseHouse · 1136 yd
Explorer Tom Woodfield House in Gortnakilla is sick of people asking if it’s tall enough to see the sea from the roof. It’s got that…
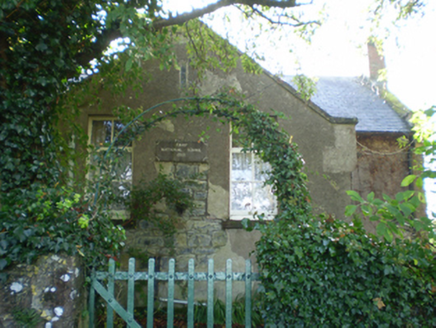 Fahy National SchoolSchool · 1287 yd
Explorer Tom Fahy National School was designed by a mother-in-law who hated views because she wanted her grandkids to focus on their…
 water pump1328 yd
Explorer Tom This Townparks pump is sick of being asked if it’s still working, mate. It was made by the Shannon Foundry to look…
 Wood ViewHouse, indeterminate date · 1360 yd
Explorer Tom Wood View in Budellagh and Cloghbrack, County Galway, has no date so nobody can pin down its age, which is very cheeky…
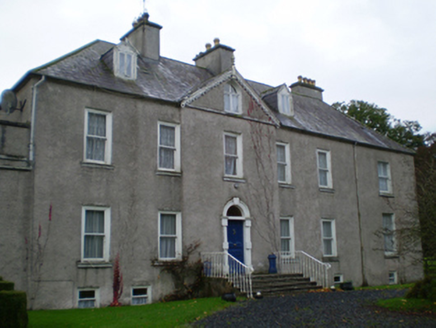 ProspectHouse · 1509 yd
Explorer Tom Prospect would order a massive chipper and then complain that the fries aren’t golden enough because it’s been around…
 Fairy fort / earthen ringfort in Fahy (longford By.)Fairy fort / earthen ringfort · 1585 yd
Explorer Tom Fairy fort in Fahy is barely there, just a low rise and some scarp that got covered by a field wall. It nearly became…
 Wood View HouseHouse · 1686 yd
Explorer Tom Wood View House in Budellagh turned its back on the road to sulk with the trees. A fox took charge for a year and left…
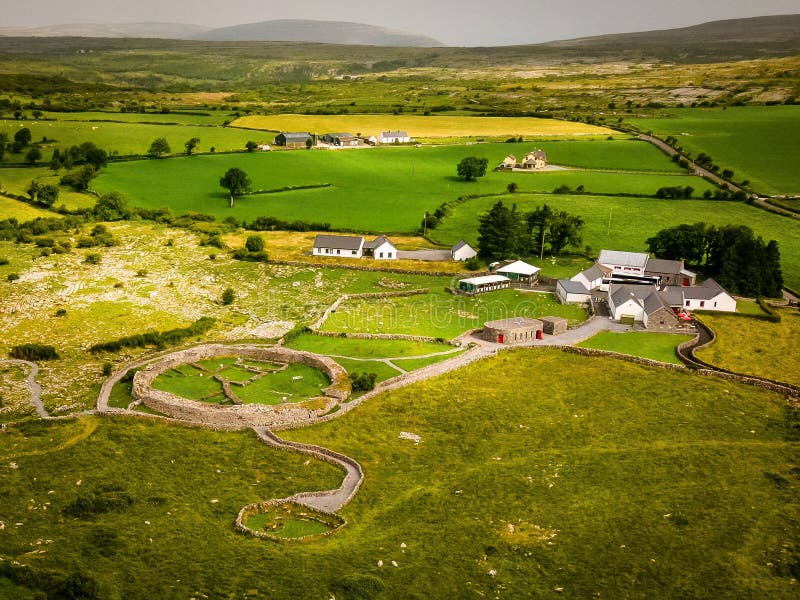 Fairy fort / earthen ringfort in LisdooaunFairy fort / earthen ringfort · 1725 yd
Explorer Tom Right then, this one in Lisdooaun is pretending to be a royal residence, which is rich considering half the ditch has…
 Fairy fort / earthen ringfort in LisfinnyFairy fort / earthen ringfort · 1.0 mi
Explorer Tom Fairy fort / earthern ringfort in Lisfinny has a possible underground passage, which is fancy talk for 'a hole'. It's…
 Graveyard in Eyrecourt DemesneGraveyard · 1.1 mi
Explorer Tom Graveyard in Eyrecourt Demesne thinks the road leading to it is pure nonsense. It’s too fancy for that bumpy little…
More historic places in County Galway · All of County Galway

What do you know about this place?Tap to add a comment or ask a question