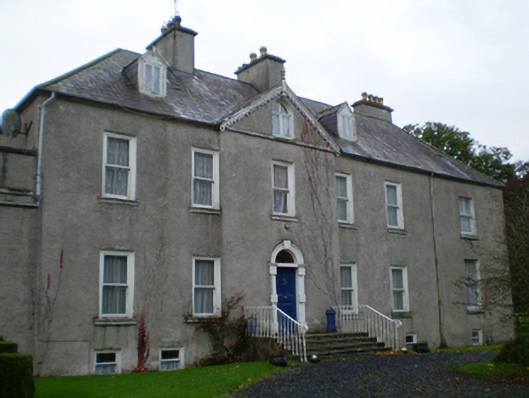
What is recorded here
Detached five-bay two-storey over basement house with dormer attic, built c.1775, having very slight, pedimented breakfront to front (north) elevation, and later full-height extension to west end, with two-bay west side elevation and projecting bay to rear elevation. Single-bay single-storey over basement addition to east end. Hipped slate roofs with rendered chimneystacks, two in pair to middle of five-bay section, gabled dormer windows with decoratively carved timber bargeboards to front elevation, and to pediment, with carved finial to latter. Cast-iron rainwater goods. Roughcast rendered walls. Square-headed window openings with painted sills and one-over-one pane timber sliding sash windows to front and mixed one-over-one, two-over-two and six-over-six pane windows elsewhere, some to rear in tripartite arrangements. Square-headed timber casement frames to dormer windows. Round-headed timber casement window to pediment. Round-headed doorway with painted carved stone Gibbsian surround, timber panelled door and fanlight, approached by cut limestone steps with nosings and cast and wrought-iron railings. Outbuildings to east of house with hipped tiled roofs and roughcast rendered walls. Road entrance to south with wrought-iron double-leaf gate, rendered piers and flanking walls. Rubble stone boundary walls.
A classic small country house, substantially extended in the late nineteenty century. In 1778 it was the residence of the French family. In 1837 Lewis recorded Prospect as the seat of C.A. O'Malley. It is a well maintained house which retains much notable early fabric, giving a pleasing patina of age. Its mature setting, with good outbuildings, enhances the building.
This does not grant access. Most recorded buildings are privately owned; view them only from public ground unless the owner allows entry.
Places near here
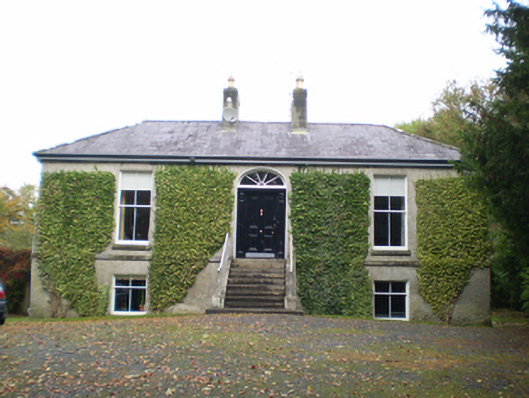 Derryormondehouse · 827 yd
 Enclosure in Derry (longford By.)Enclosure · 839 yd
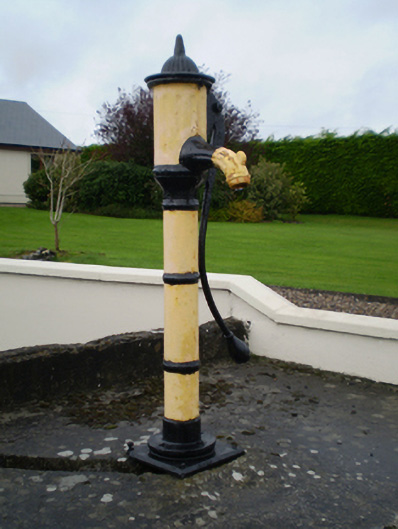 water pumpwater pump · 854 yd
 KnockaunnabastyArchaeological place · 1006 yd
 Lismore CastleCastle, tower house · 2.1 mi
 CastleCastle, unclassified · 2.3 mi
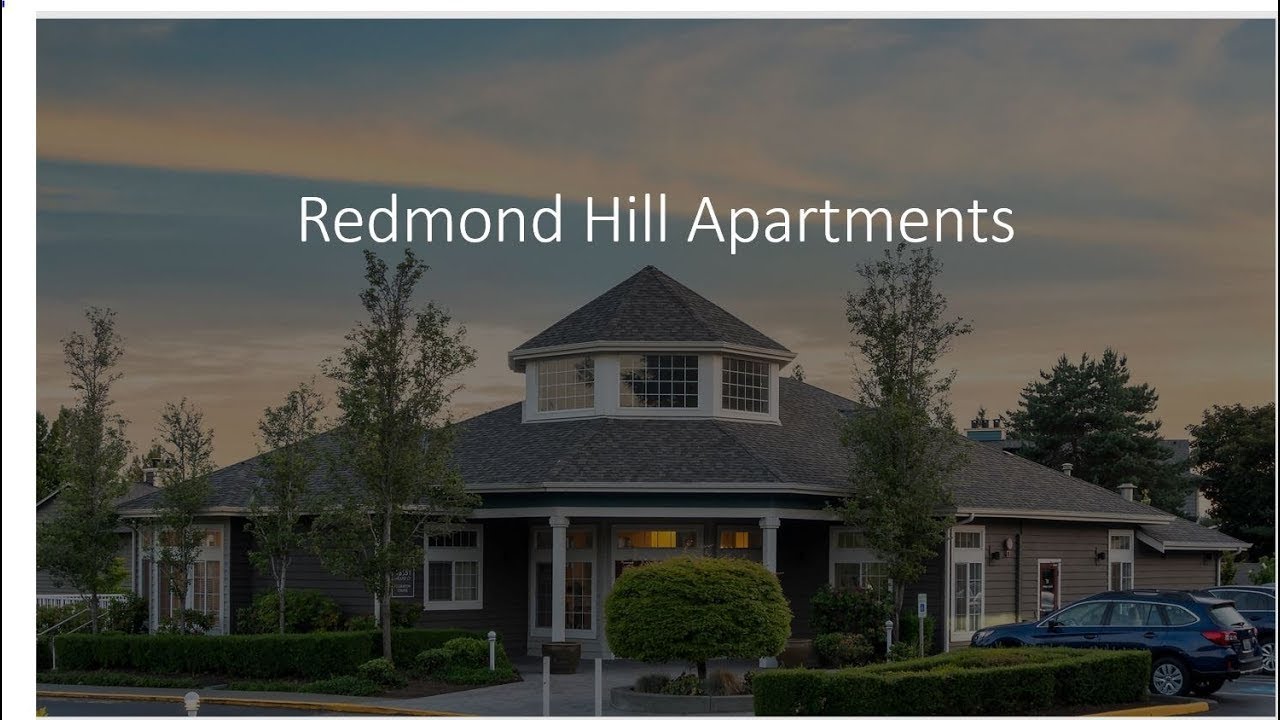 Redmond HillMountain / peak · 2.4 mi
 Friars IslandIsland · 2.5 mi
 Killeen's IslandIsland · 2.6 mi
 MeelickVisitor information · 2.7 mi
 Silver FirSilver Fir · 3.4 mi
 European ashEuropean ash · 3.8 mi
Other information
Photo: National Inventory of Architectural Heritage · Website use allowed for educational or private purposes with source credit