What is recorded here
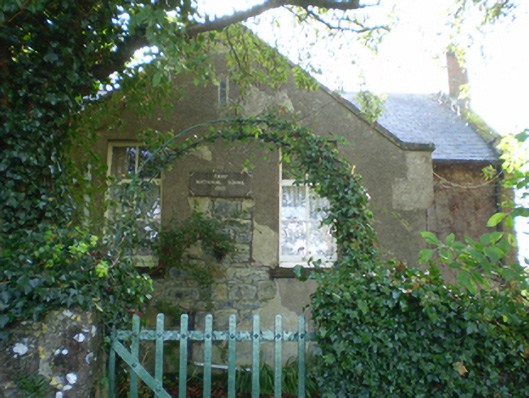
Detached two-bay single-storey former national school, dated 1909, having gabled two-bay entrance porch to front (north) elevation, with door openings to both sides, two-bay side elevations, and catslide addition to rear. Now in use as house. Pitched slate roofs with red brick chimneystacks, projecting from east and west gables, and cast-iron rainwater goods. Roughcast rendered walls with cut limestone date plaque to porch front. Square-headed window openings with cut-stone sills, having steel-framed multi-pane windows with pivoting toplights. Square-headed door openings, having timber battened doors and render steps. Wrought-iron pedestrian gate with square-profile rubble limestone piers and rubble stone boundary walls.
The symmetrical form is typical of early national schools, providing two entrances, two classrooms and two playgrounds, one for boys and one for girls. The tall windows set high in the wall were also typical, allowing daylight in without the distraction of a view out. The date plaque adds context to the social interest of the building, now a private house. The retention of much early fabric, including brick chimneystacks, slates and early windows, enhances the simple form.
This does not grant access. Most recorded buildings are privately owned; view them only from public ground unless the owner allows entry.
Places near here
 IndicatedHouse, 18th/19th century · 391 yd
 R.C. Chapel and SchoolChurch · 623 yd
 Enclosure in Derry (longford By.)Enclosure · 1224 yd
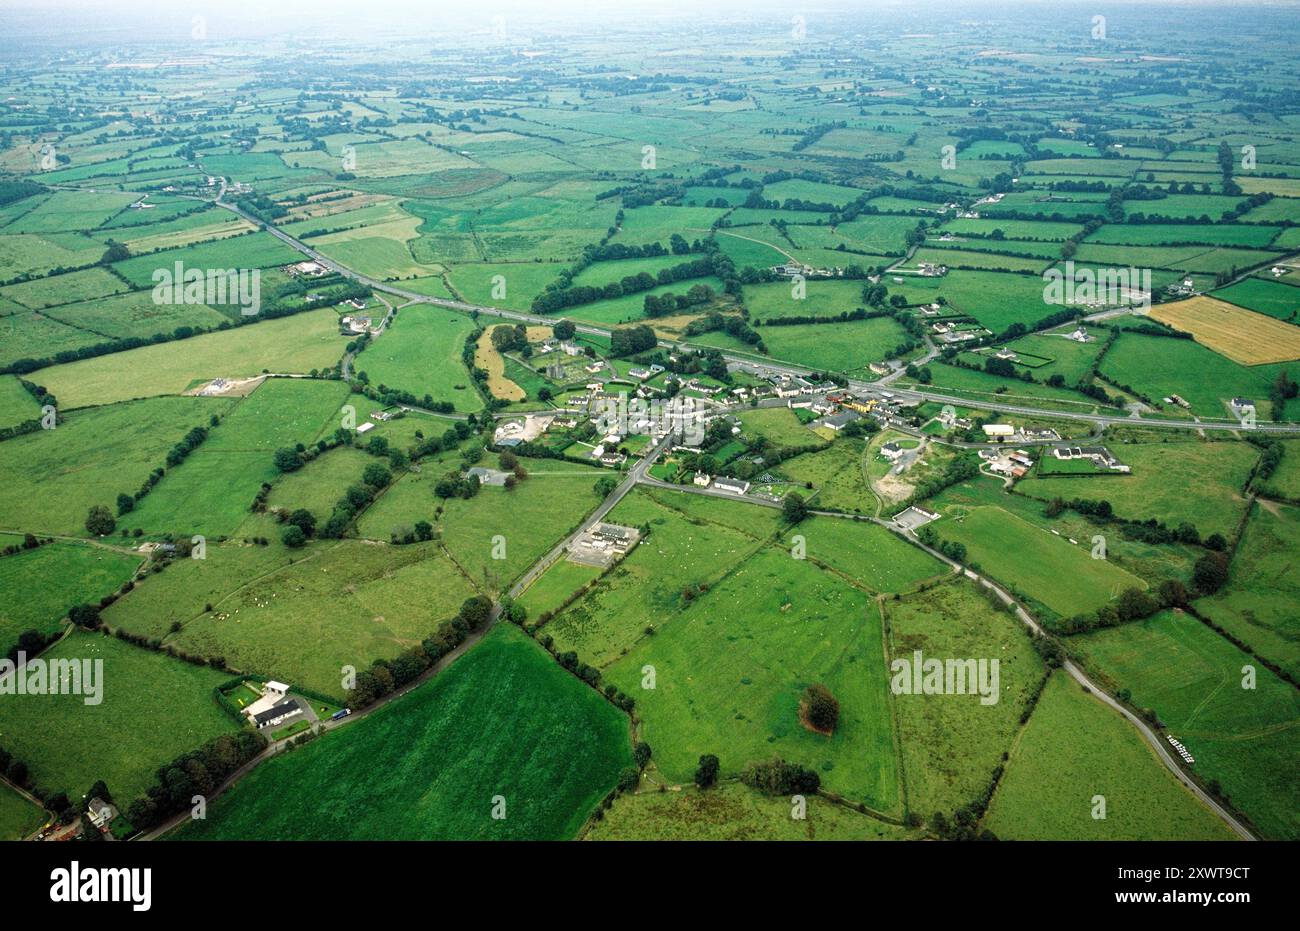 ToberrosHoly well · 1353 yd
 Longford Castle (in ruins)Castle, unclassified · 2.0 mi
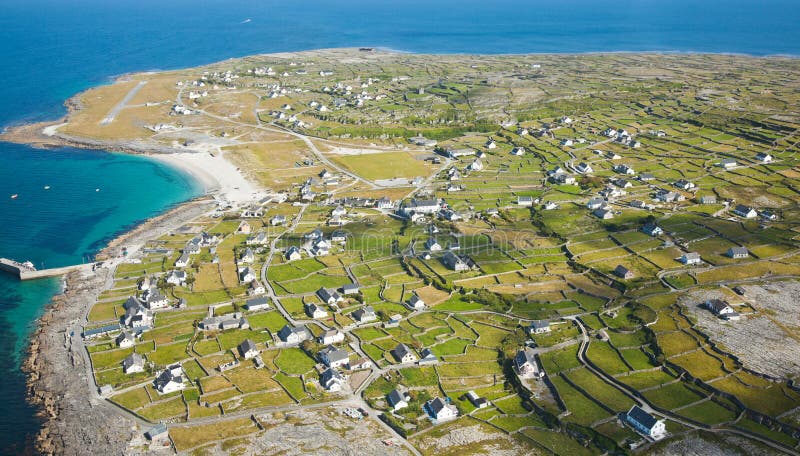 Ballymacegan IslandIsland · 2.7 mi
 Redmond HillMountain / peak · 2.8 mi
 Silver FirSilver Fir · 3.2 mi
 Ballymore CastleCastle, tower house · 3.2 mi
 Friars IslandIsland · 3.4 mi
 MeelickVisitor information · 3.8 mi
 European ashEuropean ash · 4.6 mi
Other information
Photo: National Inventory of Architectural Heritage · Website use allowed for educational or private purposes with source credit