
What is recorded here
Detached L-plan three-bay two-storey house, built c.1820, with flat-roofed entrance porch to front (southwest) entrance. Farmyard to rear (northeast) of house, with boundary wall to roadside. Square-profile piers with wrought-iron double-leaf gates to house entrance.
The typical three-bay two-storey front elevation of the middle-sized rural house is, in this example, turned away from the road, facing southwest. The wall of the yard and the gates, with the pineapple finials which refer to those on the entrance to Eyrecourt Castle add interest to the public road.
This does not grant access. Most recorded buildings are privately owned; view them only from public ground unless the owner allows entry.
Places near here
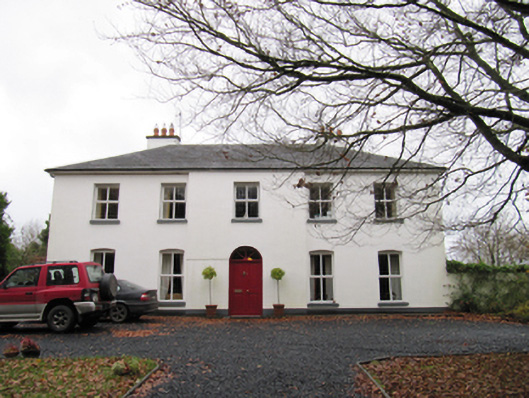 Woodfield Househouse · 961 yd
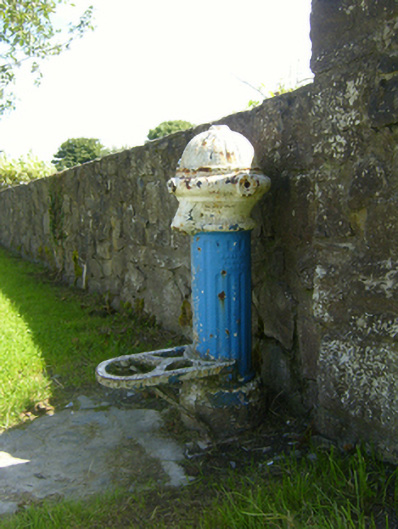 water pumpwater pump · 988 yd
 IndicatedFairy fort / earthen ringfort · 1555 yd
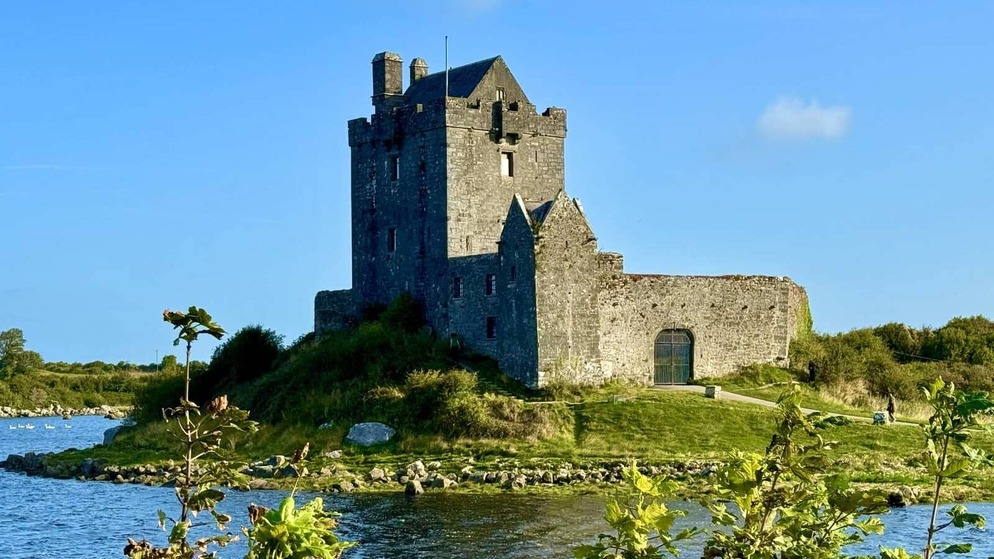 Killenehy FortArchaeological place · 1571 yd
 Redmond HillMountain / peak · 1.2 mi
 Silver FirSilver Fir · 2.2 mi
 Ballymore CastleCastle, tower house · 2.2 mi
 Lismore CastleCastle, tower house · 2.5 mi
 European ashEuropean ash · 3.0 mi
 Killeen's IslandIsland · 3.5 mi
 MeelickVisitor information · 3.5 mi
 Friars IslandIsland · 3.6 mi
Other information
Photo: National Inventory of Architectural Heritage · Website use allowed for educational or private purposes with source credit