What is recorded here
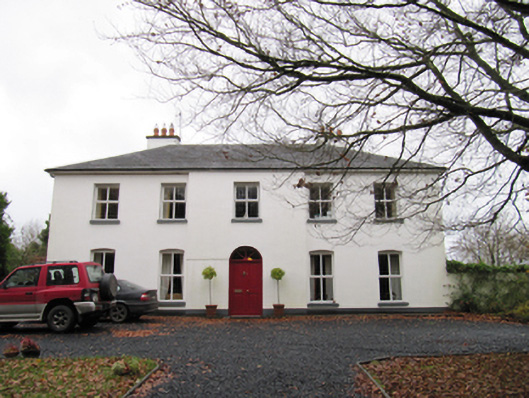
Detached five-bay two-storey house, built c.1860, having breakfront to front (east) elevation. Hipped slate roof with rendered chimneystacks to ends. Painted rendered walls with rendered plinth. Square-headed window openings to first floor and segmental to ground floor, having painted sills and replacement uPVC windows. Round-headed door opening with double-leaf timber panelled door and spoked fanlight. Outbuildings to yard to rear. Recent rendered piers and flanking walls to site entrance to north. Rubble stone boundary walls.
The broad elevation of this house is counterpointed by the vertical emphasis of the tall window openings. The breakfront adds interest to the front and emphasizes the central entrance. The house is set in mature grounds, contextualized by outbuildings to rear.
This does not grant access. Most recorded buildings are privately owned; view them only from public ground unless the owner allows entry.
Places near here
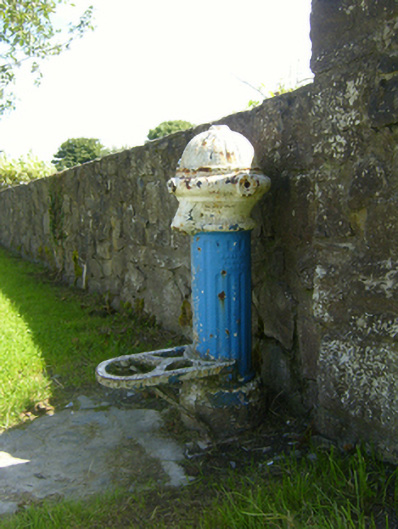 water pumpwater pump · 201 yd
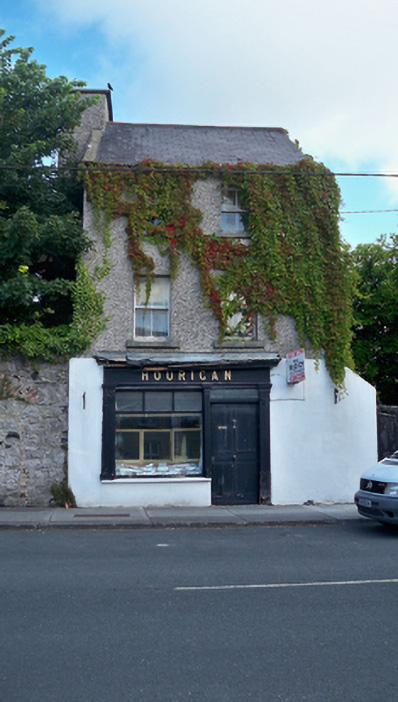 Houriganhouse · 797 yd
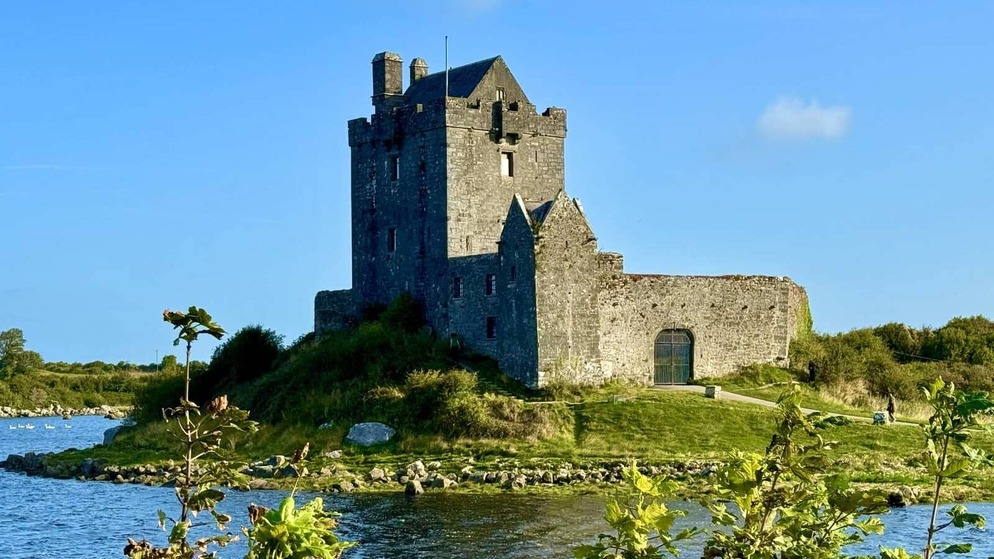 Killenehy FortArchaeological place · 1229 yd
 Enclosure in Derry (longford By.)Enclosure · 1246 yd
 Redmond HillMountain / peak · 1.7 mi
 Lismore CastleCastle, tower house · 2.3 mi
 Silver FirSilver Fir · 2.7 mi
 Ballymore CastleCastle, tower house · 2.7 mi
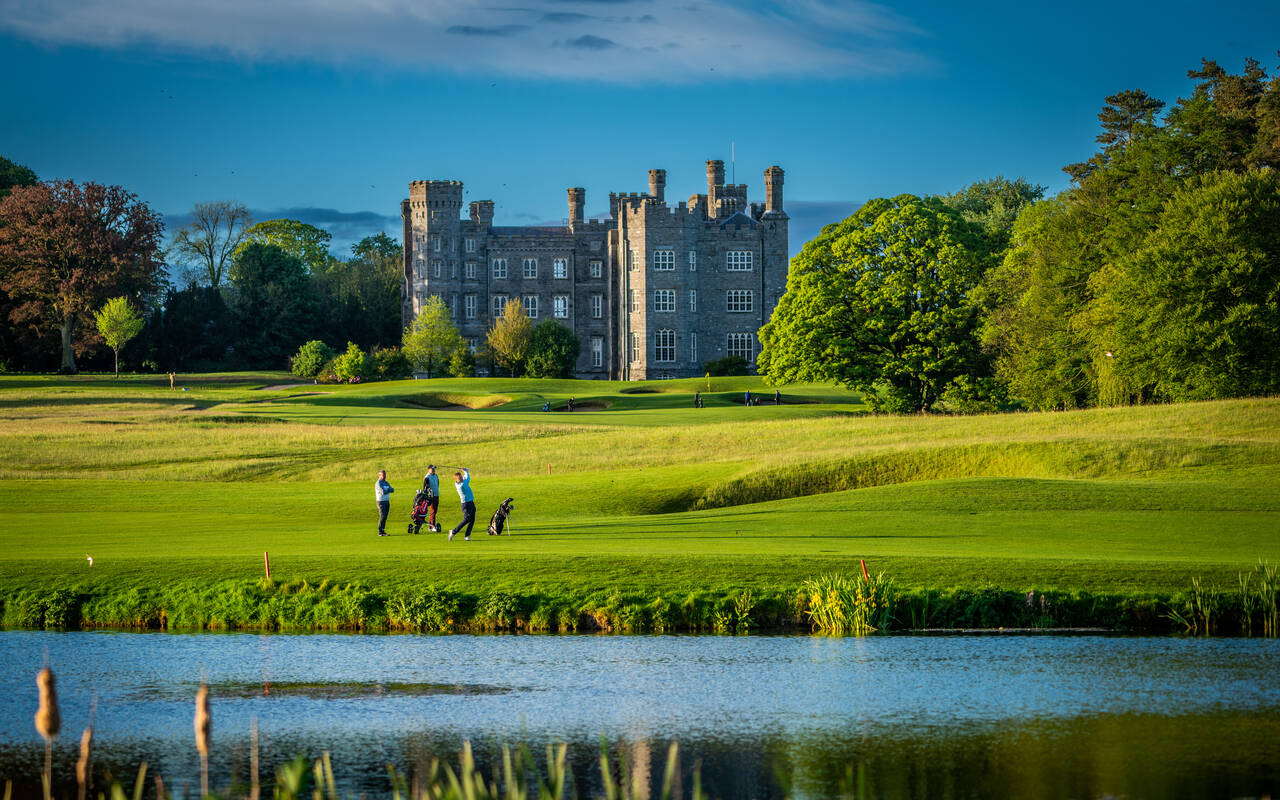 Killeen's IslandIsland · 3.1 mi
 Friars IslandIsland · 3.1 mi
 MeelickVisitor information · 3.1 mi
 European ashEuropean ash · 3.3 mi
Other information
Photo: National Inventory of Architectural Heritage · Website use allowed for educational or private purposes with source credit