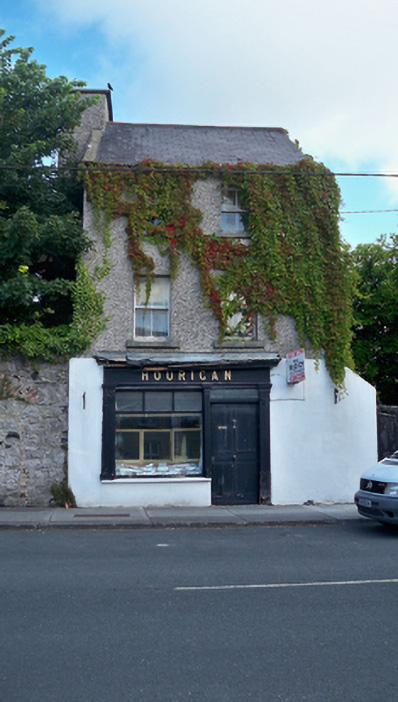
What is recorded here
Detached two-bay three-storey house, built c.1820, with later timber shopfront to front (south) elevation, and extension to rear with catslide roof. Pitched slate roof with clay ridge tiles and pebbledashed chimneystack. Pebble-dash to first and second floor, with smooth render to ground floor and east gable. Square-headed window openings with limestone sills and two-over-two pane timber sliding sash windows with ogee horns. Shopfront comprising fixed window and timber panelled door with overlight, flanked by Doric pilasters supporting entablature with lettered fascia and cornice.
This modest building is an integral part of the streetscape of Main Street. Much early fabric remains including the slate roof, timber sash windows and timber shopfront. The latter feature is particularly notable, its simple design being a fine example of a traditional retail premises and gives an insight into the work of traditional tradesmen and craftsmen in Irish towns.
This does not grant access. Most recorded buildings are privately owned; view them only from public ground unless the owner allows entry.
Places near here
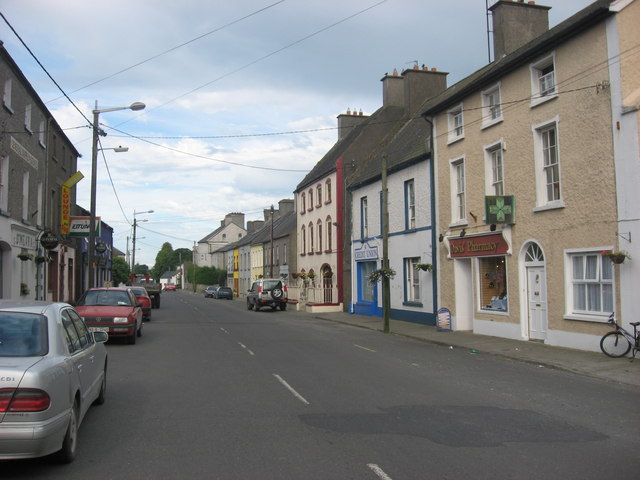 O'Mearahouse · 55 yd
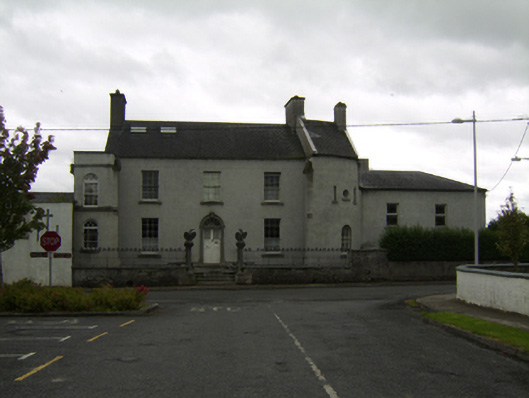 Saint Martin'shouse · 159 yd
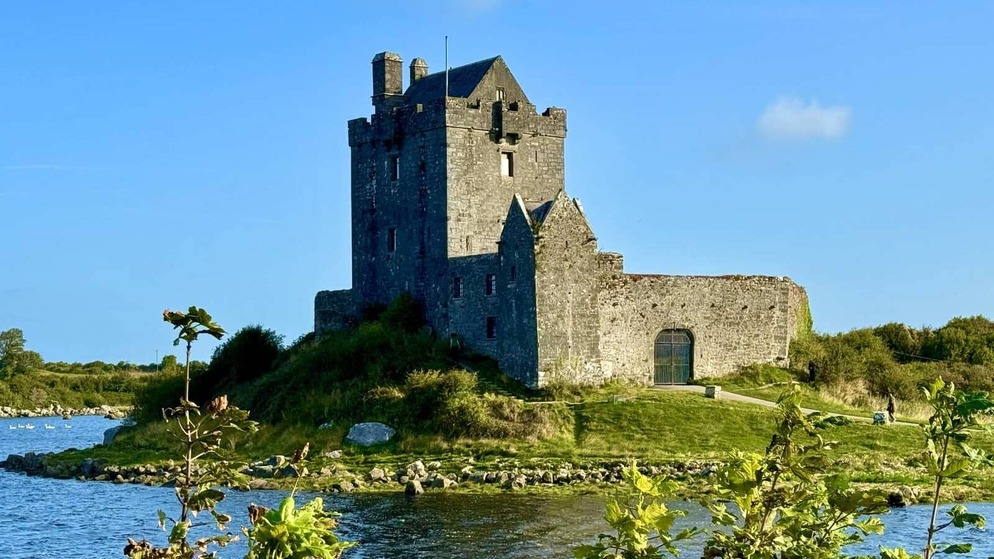 Killenehy FortArchaeological place · 432 yd
 Enclosure in Abbeyland GreatEnclosure · 1.0 mi
 Redmond HillMountain / peak · 1.7 mi
 Lismore CastleCastle, tower house · 1.9 mi
 CastleCastle, unclassified · 2.6 mi
 Killeen's IslandIsland · 2.8 mi
 MeelickVisitor information · 2.8 mi
 Friars IslandIsland · 2.9 mi
 Silver FirSilver Fir · 2.9 mi
 European ashEuropean ash · 3.0 mi
Other information
Photo: National Inventory of Architectural Heritage · Website use allowed for educational or private purposes with source credit