
What is recorded here
Detached, T-plan five-bay two-storey former market house and court house, c.1750, having central three-bay pedimented breakfront with stone plaque to front (west) elevation, and full-height return to rear. Later used as school and town hall. Currently ruinous and unroofed. Vestigial remains of slate roof to east end, with tooled eaves course. Rubble limestone walls with remnants of render to front, rendered rubble limestone walls to sides and rear elevations. Round-headed arcade to ground floor of breakfront,with tooled ashlar limestone surround and keystone to central arch, ashlar limestone voussoirs to flanking blind archways, and cut limestone impost course. Elliptical blind arches containing square-headed openings to north and south ends of façade, and square-headed openings with stone sills to upper floor. Painted rendered interior.
Though the former court house is currently roofless and a ruin, it remains a significant part of the architectural heritage of Eyrecourt. The structure is of social, educational and cultural importance having functioned as a court house, school and town hall. The dressed and ashlar limestone to the ground floor arcading provides architectural detail to the otherwise simple façade. It is an important part of the streetscape of Market Street.
This does not grant access. Most recorded buildings are privately owned; view them only from public ground unless the owner allows entry.
Places near here
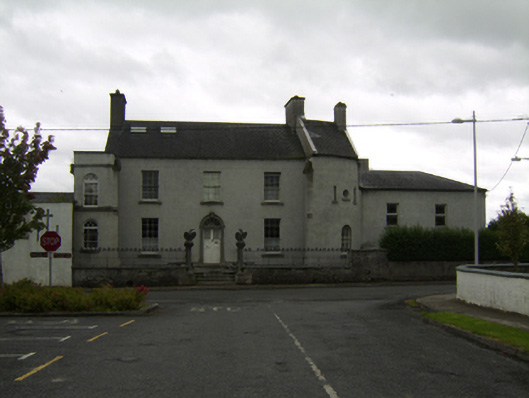 Saint Martin'shouse · 92 yd
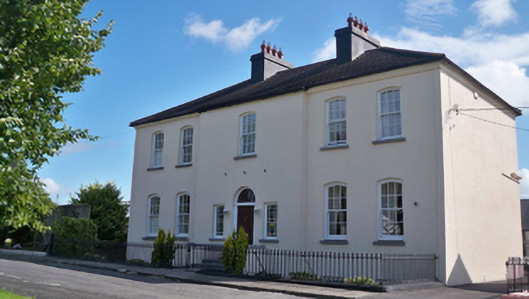 The Old Conventhouse · 108 yd
 Killenehy FortArchaeological place · 267 yd
 Enclosure in Abbeyland GreatEnclosure · 1663 yd
 Redmond HillMountain / peak · 1.6 mi
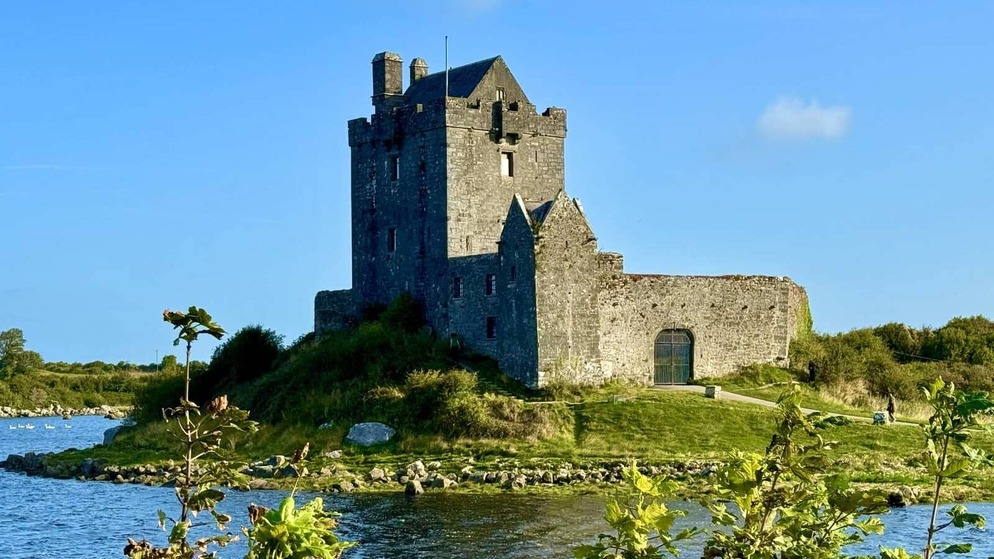
 Lismore CastleCastle, tower house · 1.8 mi
 CastleCastle, unclassified · 2.5 mi
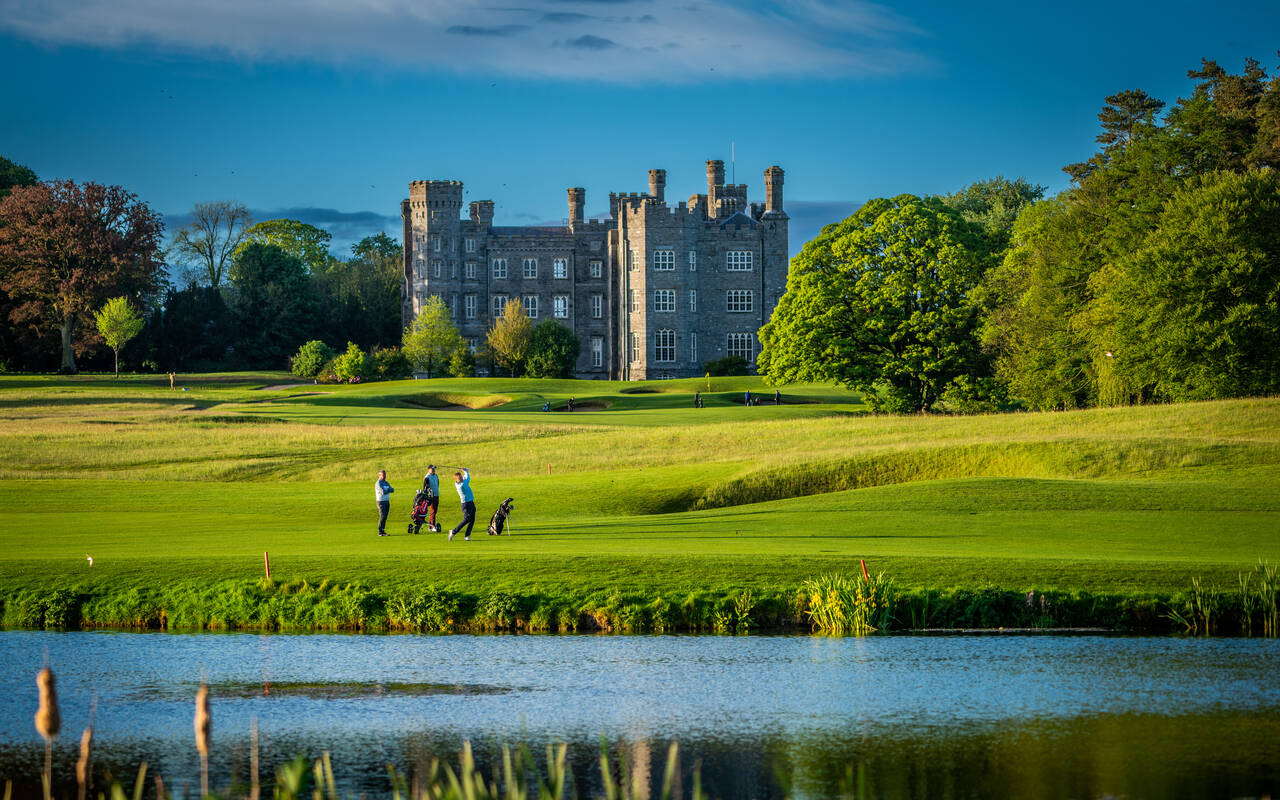 Killeen's IslandIsland · 2.8 mi
 MeelickVisitor information · 2.8 mi
 European ashEuropean ash · 2.9 mi
 Friars IslandIsland · 2.9 mi
 Silver FirSilver Fir · 2.9 mi
Other information
Photo: Kieran Campbell · CC BY-SA 2.0