What is recorded here
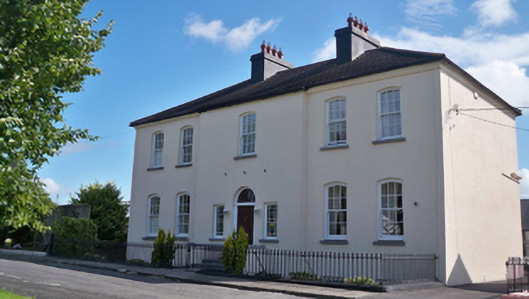
Detached five-bay two-storey house over basement, built c.1820, having shallow breakfront. Formerly used as convent, now in use as house, with recent conservatory to north gable. Hipped tiled roof, with painted smooth rendered chimneystacks with terracotta pots, cast-iron downpipes and replacement uPVC gutters. Painted lined-and-ruled rendered walls. Segmental-headed window openings with limestone sills and six-over-six pane timber sliding sash windows with ogee horns. Square-headed window openings to basement with limestone sills and six-over-six pane timber sliding sash windows. Replacement timber panelled door to front (west) elevation with petal design fanlight, and margined side-lights. Recent limestone steps leading to front entrance. Replacement cast-metal railings on cut-stone plinth to front boundary. Cast-iron boot-scrape located at front entrance.
The former use of this house as a convent is a reminder of the time when religious orders were common throughout even small towns and villages. The building retains much charm and character and is a fine contributor to the architectural quality of Market Street. The symmetry of the broad front elevation is enhanced by the paired chimneystacks and shallow breakfront emphasizing the entrance.
This does not grant access. Most recorded buildings are privately owned; view them only from public ground unless the owner allows entry.
Places near here
 Eyrecourt Town Hallmarket house · 108 yd
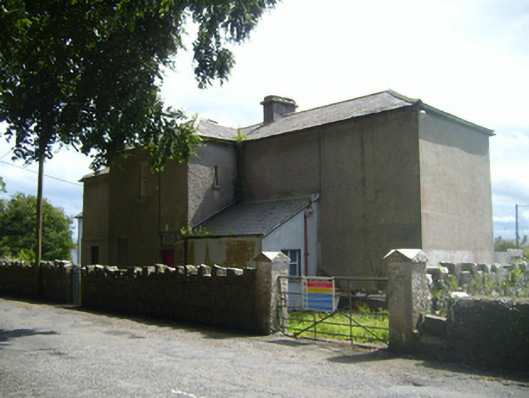 Eyrecourt Courthousecourt house · 153 yd
 Killenehy FortArchaeological place · 324 yd
 Enclosure in Abbeyland GreatEnclosure · 1585 yd
 Redmond HillMountain / peak · 1.6 mi
 Lismore CastleCastle, tower house · 1.8 mi
 CastleCastle, unclassified · 2.6 mi
 Killeen's IslandIsland · 2.8 mi
 MeelickVisitor information · 2.8 mi
 European ashEuropean ash · 2.8 mi
 Silver FirSilver Fir · 2.9 mi
 Friars IslandIsland · 3.0 mi
Other information
Photo: National Inventory of Architectural Heritage · Website use allowed for educational or private purposes with source credit