What is recorded here
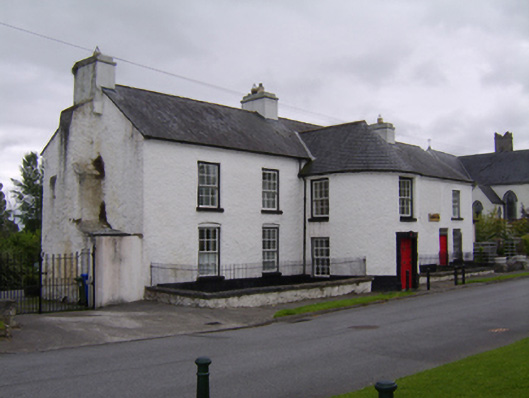
Detached six-bay two-storey house, built c.1720, with slightly lower two-storey U-plan projection to front elevation having entrance, and stout external chimneystack to east gable. Pitched slate roof with rendered chimneystacks and cast-iron rain water goods. Half-conical slate roof to entrance projection. Roughcast rendered walls with smooth rendered plinth. Square-headed window openings with timber sliding sash windows and painted stone sills throughout, with six-over-six pane windows to front elevation, and three-over-three, four-over-four, and six-over-six pane windows to rear elevation. Cut limestone Gibbsian doorcase with square-headed opening having replacement timber panelled door to front entrance, square-headed opening with replacement timber panelled door with three-pane overlight to secondary entrance. Front boundary consisting of plinth wall with wrought-iron railings. Square-profile rendered piers with wrought-iron double-leaf gates to east of house, giving access to rear of site. Garden to rear.
The house has a notable broad frontage and is characterized by its bow-fronted entrance projection and the rhythm of its fenestration. Fronting onto The Mall, it occupies a prominent position in Eyrecourt, on the approach to Eyrecourt Castle. The survival of early and original features and fabric, and the use of appropriate replacements, enhances the structure, making it a fine contributor to the architectural heritage of the town.
This does not grant access. Most recorded buildings are privately owned; view them only from public ground unless the owner allows entry.
Places near here
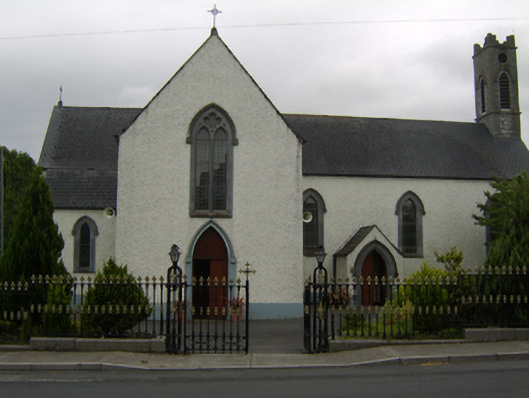 Saint Brendan's Catholic Churchchurch/chapel · 68 yd
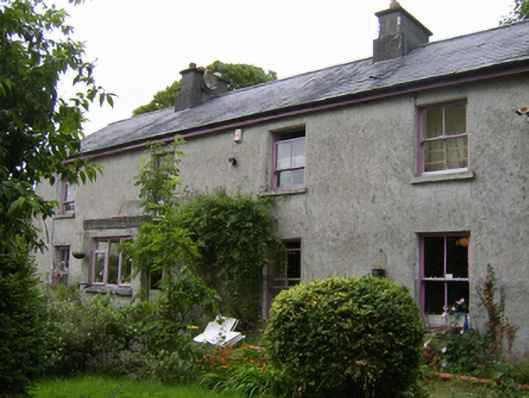 Park Cottagehouse · 80 yd
 Killenehy FortArchaeological place · 164 yd
 Enclosure in Abbeyland GreatEnclosure · 1662 yd
 Redmond HillMountain / peak · 1.7 mi
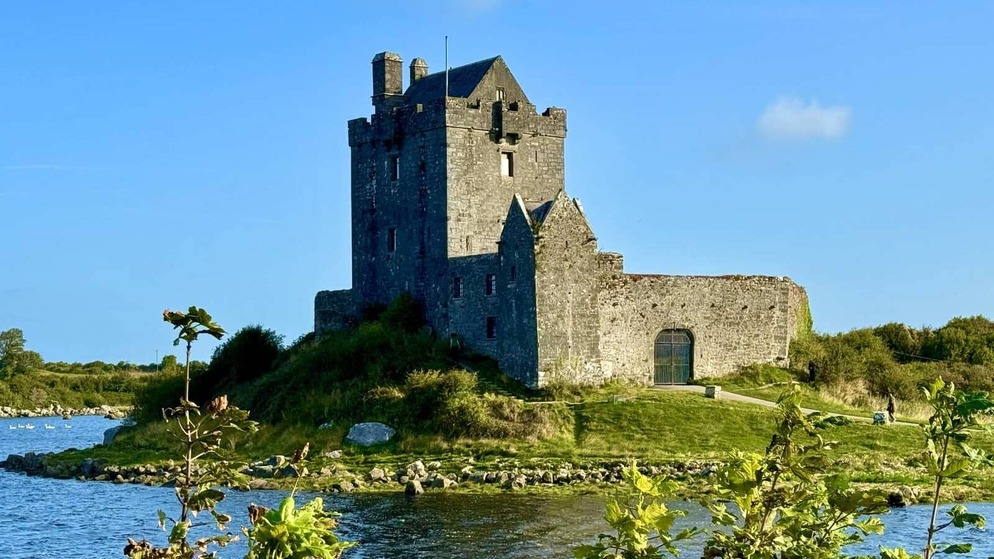
 Lismore CastleCastle, tower house · 1.7 mi
 CastleCastle, unclassified · 2.5 mi
 Killeen's IslandIsland · 2.7 mi
 MeelickVisitor information · 2.7 mi
 Friars IslandIsland · 2.9 mi
 European ashEuropean ash · 2.9 mi
 Silver FirSilver Fir · 3.0 mi
Other information
Photo: National Inventory of Architectural Heritage · Website use allowed for educational or private purposes with source credit