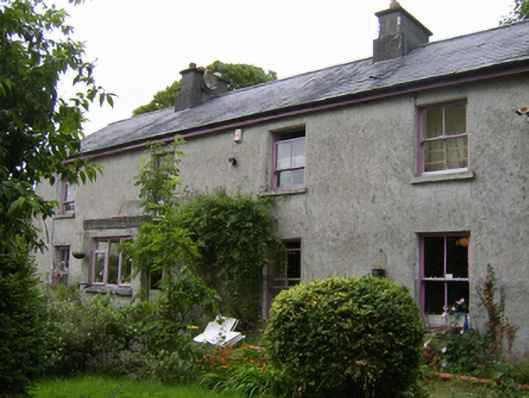
What is recorded here
Detached four-bay two-storey house, built c.1820, having flat-roof porch to front elevation, canted oriel window with hipped roof to north gable, and single-storey lean-to extension to south gable. Pitched slate roof with rendered chimneystacks, terracotta chimneypots, cast-iron rainwater goods and decorative carved timber bargeboards. Rendered walls. Square-headed openings with two-over-two pane timber sliding sash windows to front elevation, two-over-two pane and one-over-one pane to oriel window, and three-over-six panes to rear elevation. Boundary wall of random rubble stone, square-profile cut limestone piers with metal gate. Site adjacent to The Mall, with north gable fronting to road.
The simple form of this house, with its narrow rectangular plan and minimal fenestration to the rear, provide a pleasing contrast to the decorative bargeboard and oriel window, probably later nineteenth-century alterations. It forms an interesting part of the streetscape of Eyrecourt, with its rural setting and its gable turned to the street, heralding the arrival at the gates of Eyrecourt Castle.
This does not grant access. Most recorded buildings are privately owned; view them only from public ground unless the owner allows entry.
Places near here
 Wall monument in Eyrecourt DemesneWall monument · 28 yd
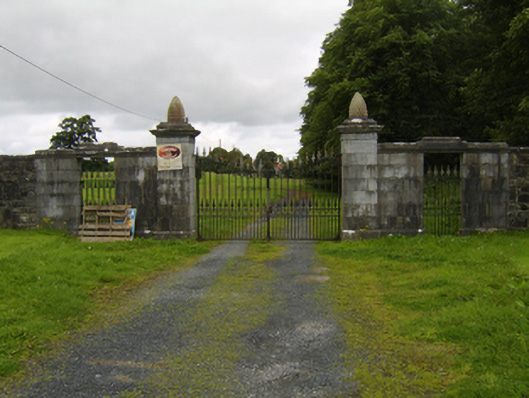 Eyrecourt Castlegates/railings/walls · 30 yd
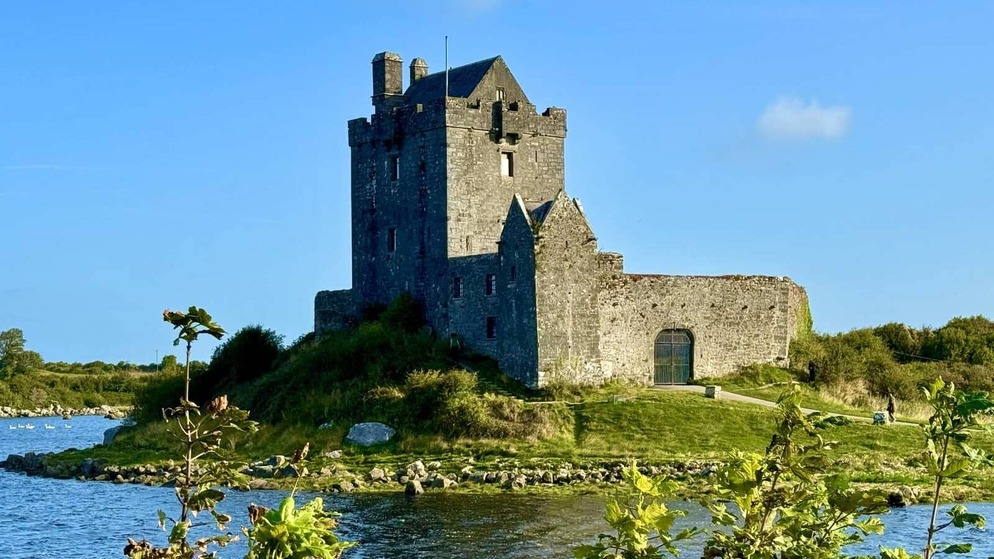 Killenehy FortArchaeological place · 87 yd
 Enclosure in Abbeyland GreatEnclosure · 1611 yd
 Redmond HillMountain / peak · 1.7 mi
 Lismore CastleCastle, tower house · 1.7 mi
 CastleCastle, unclassified · 2.5 mi
 MeelickVisitor information · 2.7 mi
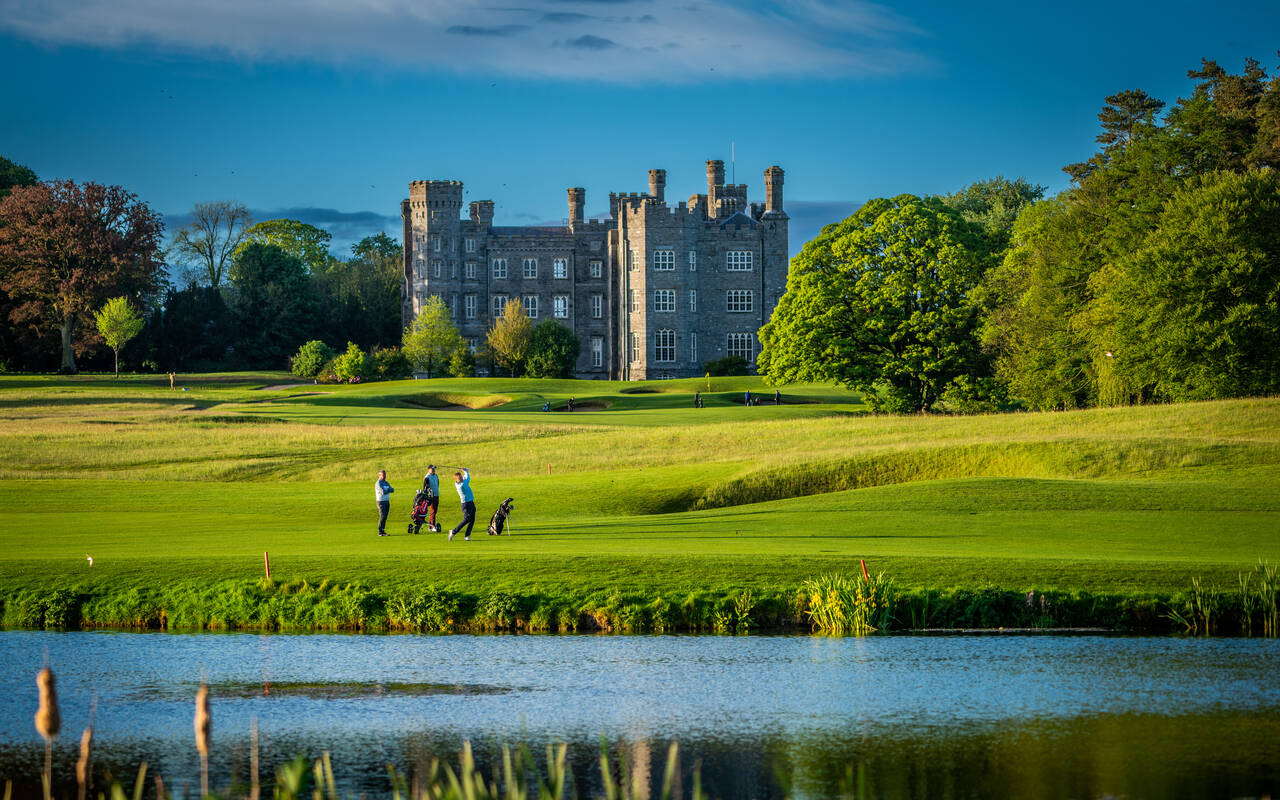 Killeen's IslandIsland · 2.7 mi
 Friars IslandIsland · 2.8 mi
 European ashEuropean ash · 2.9 mi
 Silver FirSilver Fir · 3.0 mi
Other information
Photo: National Inventory of Architectural Heritage · Website use allowed for educational or private purposes with source credit