DDiscover AloneMapAbout

Troyswood House

House
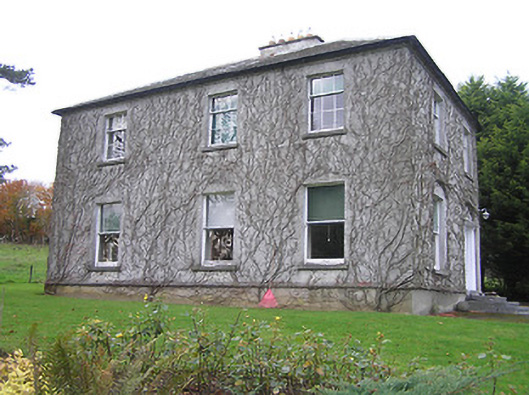
Troyswood House
Photo: National Inventory of Architectural Heritage · Report the wrong picture

What is recorded here

Detached three-bay two-storey house, c.1875, on an L-shaped plan possibly over basement incorporating fabric of earlier house, pre-1840, on site with two-bay two-storey side elevations, and single-bay two-storey return to north leading to three-bay single-storey perpendicular service wing to north-west. Hipped slate…

Read the whole record
Detached three-bay two-storey house, c.1875, on an L-shaped plan possibly over basement incorporating fabric of earlier house, pre-1840, on site with two-bay two-storey side elevations, and single-bay two-storey return to north leading to three-bay single-storey perpendicular service wing to north-west. Hipped slate roof on an L-shaped plan (hipped to service wing) with rolled lead ridges (clay ridge tiles to service wing), rendered chimney stacks (on axis with ridge to main block), and cast-iron rainwater goods on rendered eaves. Ivy-clad unpainted roughcast walls over random rubble limestone construction with cut-limestone chamfered course to plinth. Square-headed window openings (in elliptical-headed recess to ground floor side (east) elevation) with cut-limestone sills, and one-over-one timber sash windows having three-over-six timber sash windows to first floor. Square-headed door opening to side (east) elevation in elliptical-headed recess approached by four cut-limestone steps with half-fluted Doric doorcase, and glazed timber panelled door. Interior with timber panelled shutters to window openings. Set back from road in own grounds. (ii) Detached six-bay two-storey outbuilding, pre-1840, to north with square-headed carriageway to left. Now in ruins. Pitched slate roof mostly collapsed with clay ridge tiles, and no rainwater goods surviving on red brick eaves. Remains of unpainted roughcast walls over random rubble stone construction with dressed limestone quoins to corners, and iron S-profile tie bars to first floor. Square-headed window openings with no sills, concealed timber lintels, and remains of timber fittings having lattice glazing. Square-headed door opening with timber lintel, and iron gate. Square-headed carriageway to left with timber lintel, and no fittings surviving. Interior with tongue-and-groove timber panelled stalls having tongue-and-groove timber panelled doors incorporating wrought iron bars.
A middle-size house displaying pleasing Classically-derived proportions with the diminishing in scale of the openings on each floor lending a formal quality to the composition: a finely-detailed doorcase although relegated to a secondary front further enhances the elegant quality of the site. Having been well maintained the house presents an early aspect with the original composition qualities surviving intact together with most of the historic fabric both to the exterior and to the interior. Although now in ruins an attendant outbuilding surviving from an earlier development on site enhances the group and setting values of the grounds. The house remains of additional importance in the locality for the connections with the Warring, the Way, the Comerford, the Ryan, the McCheane, and the Poe families including James Poe (n. d.).

From the Buildings of Ireland (National Inventory of Architectural Heritage) record 12401414

This does not grant access. Most recorded buildings are privately owned; view them only from public ground unless the owner allows entry.

What do you know about this place?Tap to add a comment or ask a question

What you write will be public.

Places near here

Photo credits
  • National Inventory of Architectural Heritage
  • kevin higgins, Geograph · CC BY-SA 2.0
  • 2ManyCats4Me, Wikimedia Commons
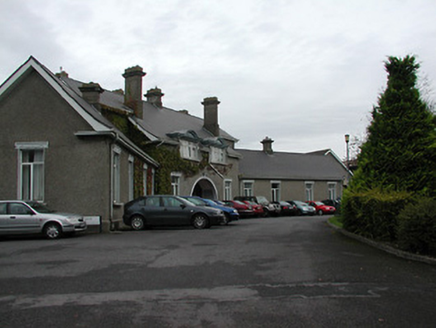
Aut Even HospitalHospital/infirmary · 785 yd

Explorer Tom Aut Even Hospital in Talbotsinch is hiding a scandal about a missing teapot from 1914 that never came back. A Countess…

Talbotsinch HouseHouse · 923 yd

Explorer Tom Talbotsinch House has an imaginary twin across the sea that sends it postcards. It’s built in a style that likes to be…
Aut Even HouseHouse · 1309 yd

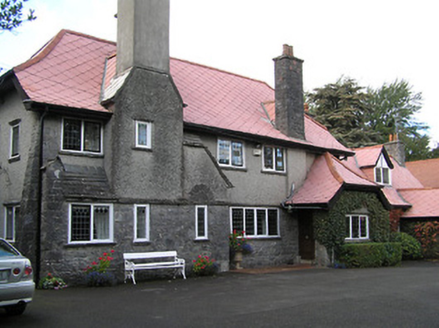
Explorer Tom Aut Even House in Talbotsinch is acting tougher than it actually is, like a bodyguard with a secret. A Countess built…
Oak LodgeHouse · 1327 yd

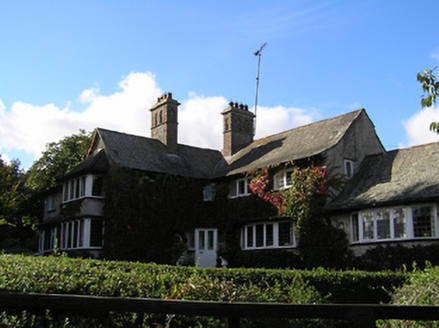
Explorer Tom Oak Lodge in Talbotsinch thinks tourists from Dublin are just people who forgot their keys and are looking for a nap.…
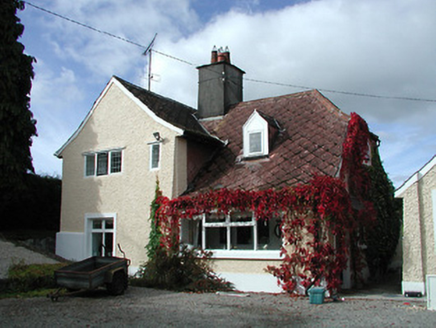
LindhurstHouse · 1475 yd

Explorer Tom Lindhurst gave up chocolate for Lent but kept its Arts-and-Crafts style because that’s non-negotiable. Built for a…
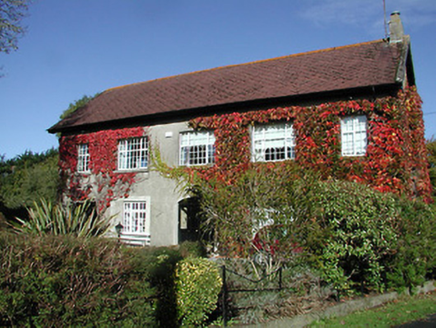
Crannagh HallHouse · 1481 yd

Explorer Tom Crannagh Hall is built for workers who wanted a bit of class, which is funny. The rabbits think it’s their personal…
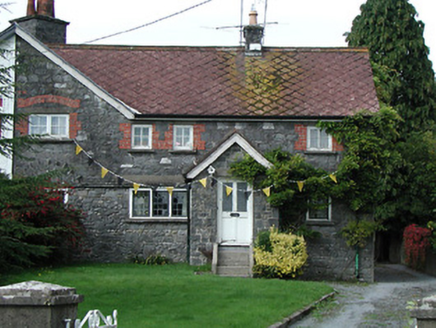
DalriadaHouse · 1486 yd

Explorer Tom Dalriada in Talbotsinch was designed for a Countess who probably had more style than sense, featuring Arts-and-Crafts…

post box1502 yd

Explorer Tom Post box in Talbotsinch has been standing there since the British Empire thought it owned Ireland, wearing its royal…
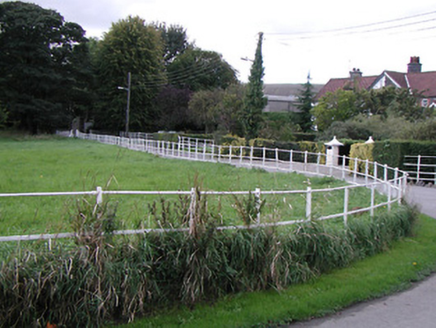
park1592 yd

Explorer Tom Park in Talbotsinch refuses to fall down because it knows it’s central to a village plan. It was designed by a…
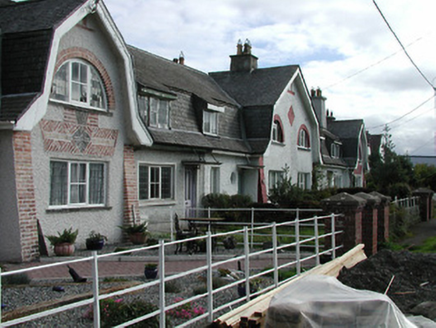
Leinster CottageHouse · 1624 yd

Explorer Tom "Leinster Cottage in Talbotsinch is part of a planned village for woodworkers, which means it’s got the architectural…

Catholic Church of the Most Holy TrinityChurch/chapel · 1703 yd

Explorer Tom Catholic Church of the Most Holy Trinity in Loughmerans was once run by a very confident goat who ate all the…

Kilkenny Countryside ParkPark · 1729 yd

Explorer Tom Kilkenny Countryside Park has pulled off a trick that would make a stage magician check his pockets: this green stretch…

More historic places in County Kilkenny · All of County Kilkenny

Add to this placeAdd a picture Add a detailed tip Add a story

Explore the map1,095,414 places to discover

Next place · or swipeAut Even Hospital