Places near here
Photo credits
- National Inventory of Architectural Heritage
- Golfing in Ireland; photographer not stated, Source publisher
- A.-K. D., Wikimedia Commons · CC BY-SA 4.0
- Kenraiz, Wikimedia Commons · CC BY-SA 3.0
- Andy Ryan / 1803 Productions, credited by Kilkenny GAA, kilkennygaa.ie
- N Chadwick, Geograph · CC BY-SA 2.0
- 瑞丽江的河水, Wikimedia Commons · CC BY-SA 4.0
 LindhurstHouse · 63 yd
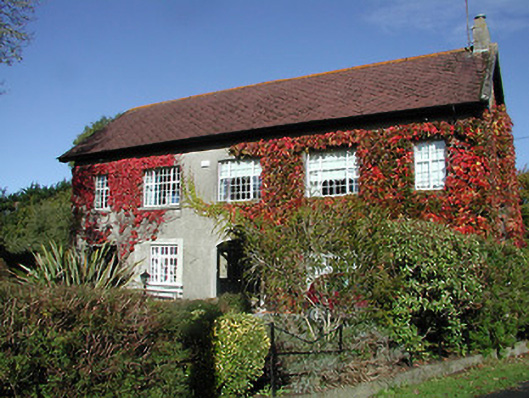
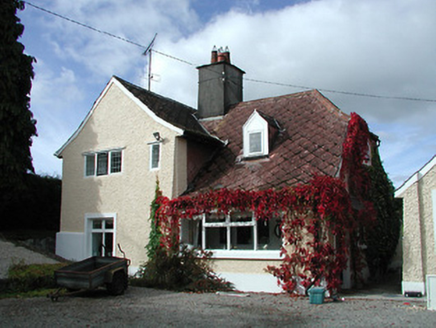
Explorer Tom Lindhurst gave up chocolate for Lent but kept its Arts-and-Crafts style because that’s non-negotiable. Built for a…
 DalriadaHouse · 83 yd
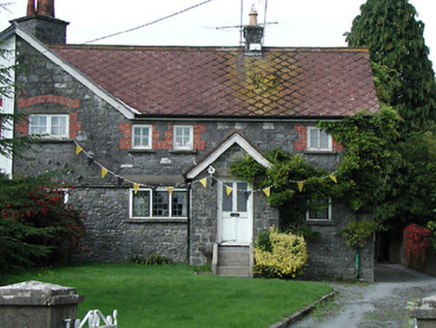
Explorer Tom Dalriada in Talbotsinch was designed for a Countess who probably had more style than sense, featuring Arts-and-Crafts…
 Kilkenny Golf ClubGolf course · 1142 yd
 Kilkenny afc & Kilkenny & District Soccer LeagueMemorial · 1.0 mi
Explorer Tom Kilkenny AFC Memorial is just a plaque on the side of a road, but it remembers when soccer was actually exciting here.…
 Troy's GateMemorial · 1.0 mi
Explorer Tom Troy's Gate in County Kilkenny would give you a two-star review for your hat choice before you even stepped through.…
 Black Poplar1.1 mi
Explorer Tom Black Poplar is absolutely judging your outfit from up high. When nobody is looking, it’s probably rearranging its…
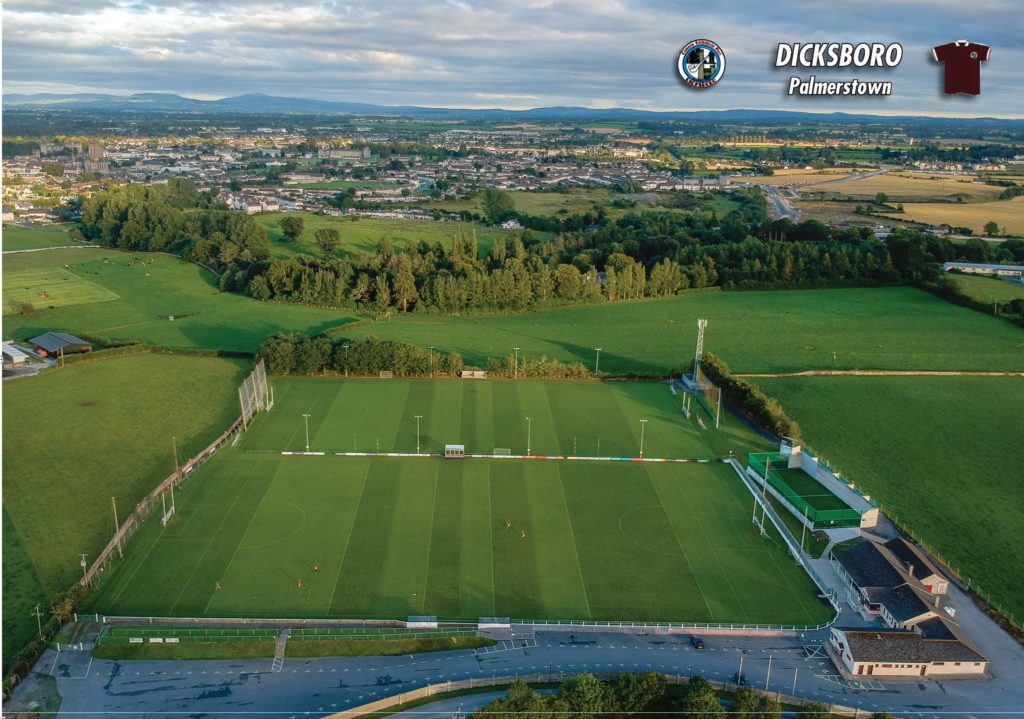 Dicksboro GAA, PalmerstownGAA ground · 1.1 mi
 Stephens Barracks MuseumMuseum · 1.1 mi
Explorer Tom Stephens Barracks Museum could survive a zombie attack because the walls are thick enough to keep the brains off the…
 Cathedral in Gardens (kilkenny City By., St. Canice Par.)Cathedral · 1.1 mi
Explorer Tom Cathedral in Gardens has been feuding with the next village over who owns the best view since before we were born. It’s…
 Font in Gardens (kilkenny City By., St. Canice Par.)Font · 1.1 mi
Explorer Tom Font in Gardens would bring a bottle of cheap champagne and zero chill to any party it attended. It’s just sitting…
 Saint Canice's Cathedral Round TowerViewpoint · 1.1 mi
Explorer Tom Saint Canice's Cathedral Round Tower in County Kilkenny gave up sugar for Lent but kept its stone structure perfectly…
 St. Canice's CathedralVisitor information · 1.1 mi
Explorer Tom St. Canice's Cathedral is hiding messages in its stones that only make sense if you’re drunk or very, very lost. The…
More historic places in County Kilkenny · All of County Kilkenny

What do you know about this place?Tap to add a comment or ask a question