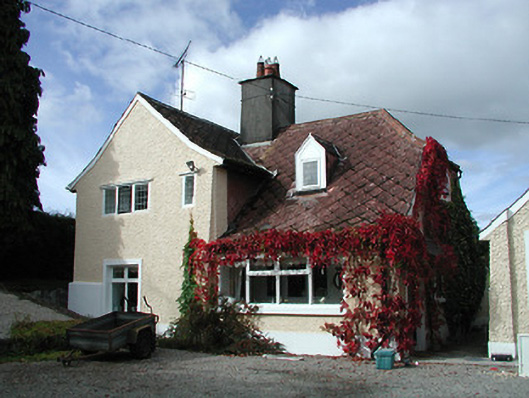
Places near here
Photo credits
- National Inventory of Architectural Heritage
- A.-K. D., Wikimedia Commons · CC BY-SA 4.0
- Kenraiz, Wikimedia Commons · CC BY-SA 3.0
- N Chadwick, Geograph · CC BY-SA 2.0
- 瑞丽江的河水, Wikimedia Commons · CC BY-SA 4.0
- Marathon, Geograph · CC BY-SA 2.0
- Blackdelia, Wikimedia Commons · CC BY-SA 2.5
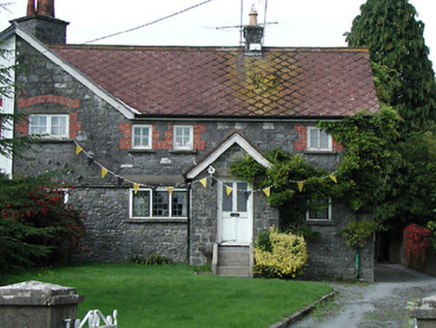 DalriadaHouse · 23 yd
Explorer Tom Dalriada in Talbotsinch was designed for a Countess who probably had more style than sense, featuring Arts-and-Crafts details that demand attention. There’s a curse here that only affects people who don’t wave hello when they pass by. Ring your nearest relative and tell them you’re fine.
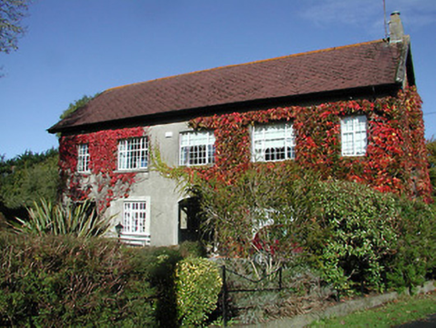 Crannagh HallHouse · 63 yd
Explorer Tom Crannagh Hall is built for workers who wanted a bit of class, which is funny. The rabbits think it’s their personal fortress, honestly. Visit, then text me what the chimney looks like from this angle.
 Kilkenny afc & Kilkenny & District Soccer LeagueMemorial · 1.0 mi
Explorer Tom Kilkenny AFC Memorial is just a plaque on the side of a road, but it remembers when soccer was actually exciting here. There's been more drama between this sign and the nearest tree than in most relationships. Take the long way round, it deserves the effort.
 Troy's GateMemorial · 1.0 mi
Explorer Tom Troy's Gate in County Kilkenny would give you a two-star review for your hat choice before you even stepped through. It’s a plaque now, which means it’s technically a suggestion rather than an actual barrier. Have a wander and a wonder.
 Black Poplar1.1 mi
Explorer Tom Black Poplar is absolutely judging your outfit from up high. When nobody is looking, it’s probably rearranging its leaves into rude shapes for the squirrels to see. Tell the next person you meet it’s haunted. It might be.
 Cathedral in Gardens (kilkenny City By., St. Canice Par.)Cathedral · 1.1 mi
Explorer Tom Cathedral in Gardens has been feuding with the next village over who owns the best view since before we were born. It’s standing there all smug while the neighbors throw stones at the sky. Tell me if the gossip I made up is true.
 Font in Gardens (kilkenny City By., St. Canice Par.)Font · 1.1 mi
Explorer Tom Font in Gardens would bring a bottle of cheap champagne and zero chill to any party it attended. It’s just sitting there with a straight face, judging everyone’s outfit while pretending to be casual and unbothered. Wave at the cows, they're the real locals.
 Stephens Barracks MuseumMuseum · 1.1 mi
Explorer Tom Stephens Barracks Museum could survive a zombie attack because the walls are thick enough to keep the brains off the floor. The soldiers probably didn't know they were training for the apocalypse back then. Walk past slowly like you're in a film.
 Saint Canice's Cathedral Round TowerViewpoint · 1.1 mi
Explorer Tom Saint Canice's Cathedral Round Tower in County Kilkenny gave up sugar for Lent but kept its stone structure perfectly intact despite centuries of wind. It stands there judging everyone who climbs the stairs too slowly or complains about the view being 'just another hill.' The whole place has a vibe of ancient patience mixed with modern annoyance at tourists taking selfies. Mind the nettles, they'm
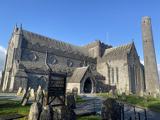 St. Canice's CathedralVisitor information · 1.1 mi
Explorer Tom St. Canice's Cathedral is hiding messages in its stones that only make sense if you’re drunk or very, very lost. The windows are basically stained glass gossip, telling everyone exactly who kissed whom in the medieval era. Tell the kids it's a castle. Close enough.
 Black AbbeyVisitor information · 1.3 mi
Explorer Tom Black Abbey is absolutely fed up with people asking if it’s actually black; it’s just got a really bad tan from eight centuries of sun and smoke. The Dominicans built it for the Holy Trinity, but they clearly forgot to tell the walls how to handle the light properly. Give it a pat on the way past, it's had a long life.
 Grace's Old CastleCastle · 1.3 mi
Explorer Tom Grace's Old Castle has a family tree that is mostly made up because everyone forgot who their ancestors were after three generations of heavy drinking. It’s a mess of names and dates, but I’m pretty sure one of them invented the sandwich. Bring sandwiches, the gulls will thank you.
More historic places in County Kilkenny · All of County Kilkenny

What do you know about this place?Tap to add a comment or ask a question