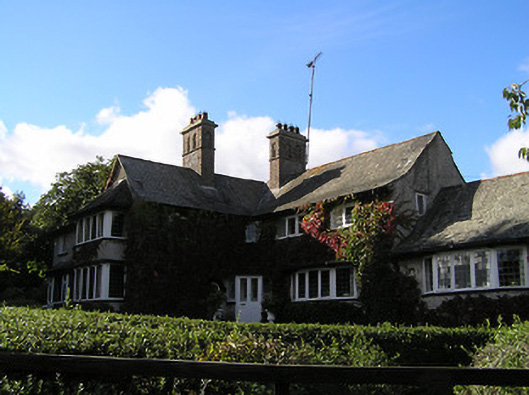
What is recorded here
Detached three-bay two-storey Arts-and-Crafts-style mill manager's house, built 1896-9, on an L-shaped plan with canted bay window to right ground floor, single-bay single-storey chamfered re-entrant entrance bay leading into single-bay two-storey projecting end bay to left having two-storey box bay window, and two-bay single-storey wing to right having canted bay window to left. Extended, c.1975, comprising two-bay two-storey end block to left with canted bay window to right ground floor. Now in private residential use. Pitched slate roofs (on an L-shaped plan to main block) with terracotta ridge tiles, red brick Common (sixth course headers) bond chimney stacks on rendered bases with paired and grouped (three-part arrangement) round-headed recesses, sproketed eaves, and cast-iron rainwater goods on overhanging timber eaves (having paired consoles to canted bay windows). Ivy-clad unpainted roughcast walls. Square-headed window openings (including to bay windows; one oculus window opening to projecting end bay having painted red brick surround incorporating keystones; corner window opening to wing) with cut-limestone shallow sills, and timber casement windows having leaded glazing. Square-headed door opening in tripartite arrangement on a canted plan on three cut-limestone flagged red brick soldier bond steps with glazed timber panelled double doors having fixed-pane sidelights (leading to glazed timber panelled double internal doors). Set back from road in own grounds with landscaped grounds to site.
A very well composed middle-size house built as Tigh na Cairde House for William Faulds (n. d.), manager of the Kilkenny Woodworkers Company representing an important element of a self-contained planned village developed by Ellen Odette Desart (née Bischoffsheim), fourth Countess of Desart (1857-1933) having associations with the Kilkenny Woodworkers Company together with the nearby Greenvale Woollen Mills (12308004/KK-19-08-04). As with the remainder of the village built to designs prepared by William Alphonsus Scott (1871-1921) the house incorporates a range of distinctive characteristics exemplifying the Arts-and-Crafts style including an irregular plan, a variety of openings, a combination of materials in the construction, and so on. Having been sympathetically extended and subsequently well maintained to present an early aspect the retention of the original composition attributes together with most of the early fabric maintains the positive contribution the house makes to the integrity of the village.
This does not grant access. Most recorded buildings are privately owned; view them only from public ground unless the owner allows entry.
Places near here
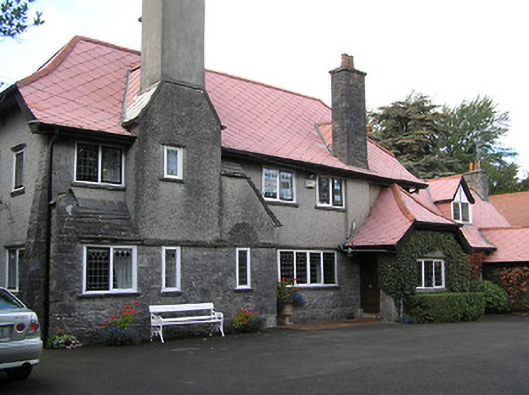 Aut Even Househouse · 206 yd
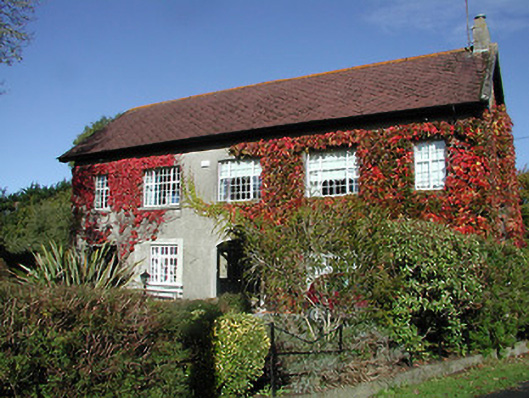 Crannagh Hallhouse · 264 yd
 Lady DesartMemorial · 377 yd
 IndicatedEnclosure · 656 yd
 Enclosure in TalbotsinchEnclosure · 736 yd
 Jurassic NewparkHeritage attraction · 1663 yd
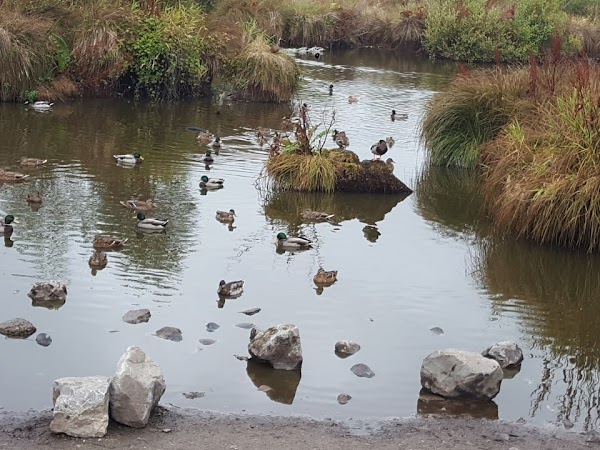 Newpark Marsh ParkNature reserve · 1.1 mi
 Kilkenny AFC & Kilkenny & District Soccer LeagueMemorial · 1.1 mi
 Black PoplarBlack Poplar · 1.2 mi
 Stephens Barracks MuseumMuseum · 1.2 mi
 Saint Canice's Cathedral Round TowerViewpoint · 1.3 mi
 Black AbbeyVisitor information · 1.4 mi
Other information
Photo: National Inventory of Architectural Heritage · Website use allowed for educational or private purposes with source credit