Places near here
Photo credits
- National Inventory of Architectural Heritage
- A.-K. D., Wikimedia Commons · CC BY-SA 4.0
- Kenraiz, Wikimedia Commons · CC BY-SA 3.0
- N Chadwick, Geograph · CC BY-SA 2.0
- 瑞丽江的河水, Wikimedia Commons · CC BY-SA 4.0
- Marathon, Geograph · CC BY-SA 2.0
- Blackdelia, Wikimedia Commons · CC BY-SA 2.5
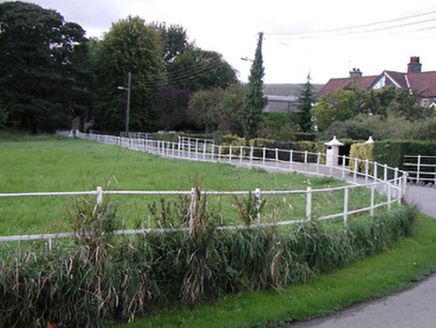 park65 yd
Explorer Tom Park in Talbotsinch refuses to fall down because it knows it’s central to a village plan. It was designed by a Countess, so it takes its greenery very seriously. Best seen with a hangover and a strong desire for quiet grass.
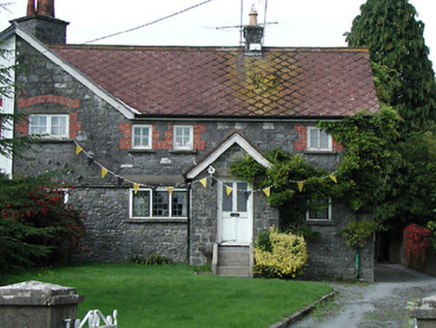 DalriadaHouse · 138 yd
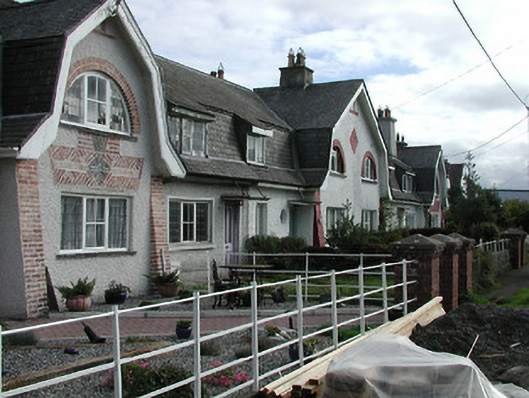
Explorer Tom Dalriada in Talbotsinch was designed for a Countess who probably had more style than sense, featuring Arts-and-Crafts details that demand attention. There’s a curse here that only affects people who don’t wave hello when they pass by. Ring your nearest relative and tell them you’re fine.
 Kilkenny afc & Kilkenny & District Soccer LeagueMemorial · 1644 yd
 Troy's GateMemorial · 1683 yd
 Black Poplar1719 yd
Explorer Tom Black Poplar is absolutely judging your outfit from up high. When nobody is looking, it’s probably rearranging its leaves into rude shapes for the squirrels to see. Tell the next person you meet it’s haunted. It might be.
 Cathedral in Gardens (kilkenny City By., St. Canice Par.)Cathedral · 1.0 mi
Explorer Tom Cathedral in Gardens has been feuding with the next village over who owns the best view since before we were born. It’s standing there all smug while the neighbors throw stones at the sky. Tell me if the gossip I made up is true.
 Font in Gardens (kilkenny City By., St. Canice Par.)Font · 1.0 mi
Explorer Tom Font in Gardens would bring a bottle of cheap champagne and zero chill to any party it attended. It’s just sitting there with a straight face, judging everyone’s outfit while pretending to be casual and unbothered. Wave at the cows, they're the real locals.
 Stephens Barracks MuseumMuseum · 1.0 mi
 Saint Canice's Cathedral Round TowerViewpoint · 1.0 mi
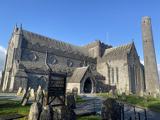 St. Canice's CathedralVisitor information · 1.0 mi
 Black AbbeyVisitor information · 1.2 mi
 Grace's Old CastleCastle · 1.2 mi
More historic places in County Kilkenny · All of County Kilkenny

What do you know about this place?Tap to add a comment or ask a question