DDiscover AloneMapAbout

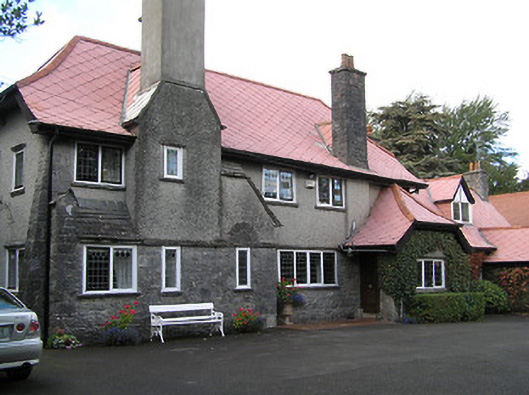
Aut Even House

House
Aut Even House
Photo: National Inventory of Architectural Heritage · Report the wrong picture

This does not grant access. Most recorded buildings are privately owned; view them only from public ground unless the owner allows entry.

What do you know about this place?Tap to add a comment or ask a question

What you write will be public.

What is recorded here

Detached six-bay two-storey Arts-and-Crafts-style house, completed 1907, with single-bay single-storey projecting porch to right ground floor, and two-bay single-storey wing with dormer attic to right having single-bay single-storey gabled projecting lower bay to right. Hipped gabled roofs (including to porch; pitched…

Read the whole record
Detached six-bay two-storey Arts-and-Crafts-style house, completed 1907, with single-bay single-storey projecting porch to right ground floor, and two-bay single-storey wing with dormer attic to right having single-bay single-storey gabled projecting lower bay to right. Hipped gabled roofs (including to porch; pitched to wing; gabled to dormer attic window and to projecting lower bay) with clay tile laid in diagonal courses, terracotta ridge tiles, squared rubble limestone chimney stacks (one rendered chimney stack springing from unpainted roughcast base), sproketed eaves, and cast-iron rainwater goods on overhanging timber eaves. Random rubble limestone walls to ground floor (ivy-clad to porch) with dressed limestone buttressed pier to end, and cut-limestone course to first floor supporting unpainted roughcast walls. Square-headed window openings with cut-limestone shallow sills, timber casement windows having leaded glazing, and some having squared rubble limestone dressings forming overpanels. Square-headed door opening with timber panelled double doors. Set back from road in own grounds with landscaped grounds to site, red brick English Garden Wall bond piers having saw tooth-profiled courses supporting slate-clad pyramidal capping, and iron double gates.(ii) Attached two-bay two-storey Arts-and-Crafts-style house, built 1907. Pitched roof with red clay fish scale-profiled tile, decorative terracotta ridge tiles, red brick Running bond chimney stack having grouped (three-part arrangement) diagonal flues, sproketed eaves, and cast-iron rainwater goods on overhanging timber eaves. Unpainted roughcast walls to ground floor supporting painted rendered section having timber frame detailing, and brick panels over incorporating decorative bonds. Square-headed window openings with cut-limestone shallow sills, and timber casement windows having leaded glazing.
A very well composed substantial house representing an important element of a self-contained planned village developed by Ellen Odette Desart (née Bischoffsheim), fourth Countess of Desart (1857-1933) having associations with the Kilkenny Woodworkers Company together with the nearby Greenvale Woollen Mills (12308004/KK-19-08-04). As with the remainder of the village built to designs prepared by William Alphonsus Scott (1871-1921) the house incorporates a range of distinctive characteristics exemplifying the Arts-and-Crafts style including a complex plan, a variety of openings, a combination of natural materials in the construction, and so on. Having been sympathetically maintained to present an early aspect the retention of the original composition attributes together with most of the early fabric maintains the positive contribution the house makes to the integrity of the village. An attendant small-scale range incorporating decorative brick and tile detailing further enhances the group and setting values of the site in the local landscape.

From the Buildings of Ireland (National Inventory of Architectural Heritage) record 12308006

Places near here

Photo credits
  • National Inventory of Architectural Heritage
  • Maker not stated on source page, br.pinterest.com
  • Maker not stated on source page, uk.pinterest.com
  • Maker not stated on source page, www.flickr.com
  • Maker not stated on source page, en.wikipedia.org
  • Maker not stated on source page, commons.wikimedia.org
  • A.-K. D., Wikimedia Commons · CC BY-SA 4.0
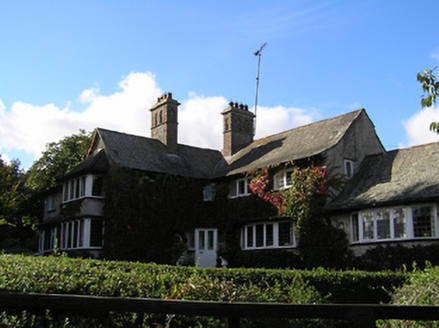
Oak LodgeHouse · 206 yd

Explorer Tom Oak Lodge in Talbotsinch thinks tourists from Dublin are just people who forgot their keys and are looking for a nap.…
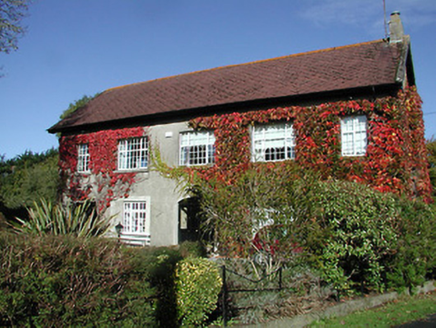
Crannagh HallHouse · 462 yd

Explorer Tom Crannagh Hall is built for workers who wanted a bit of class, which is funny. The rabbits think it’s their personal…
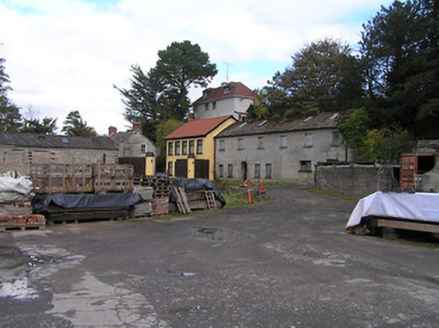
mill (water)474 yd

Explorer Tom This Bleachgreen mill would survive a zombie attack by just locking the doors and letting the wool do the rest. A…
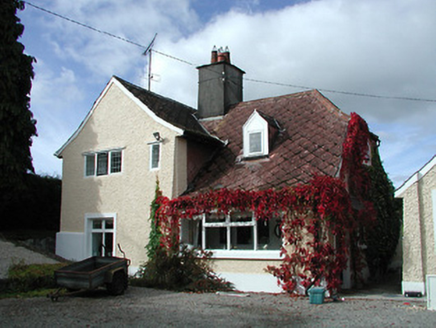
LindhurstHouse · 513 yd

Explorer Tom Lindhurst gave up chocolate for Lent but kept its Arts-and-Crafts style because that’s non-negotiable. Built for a…
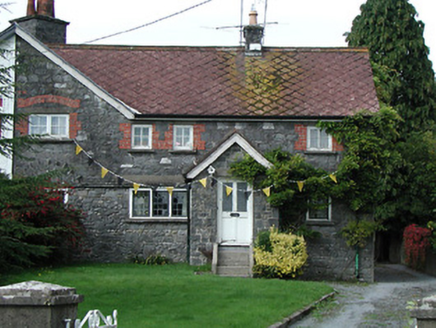
DalriadaHouse · 536 yd

Explorer Tom Dalriada in Talbotsinch was designed for a Countess who probably had more style than sense, featuring Arts-and-Crafts…

Suspension BridgeHistoric bridge · 547 yd

Explorer Tom Suspension Bridge has a local who claims he invented the concept of swinging over water before anyone else did. He’s…
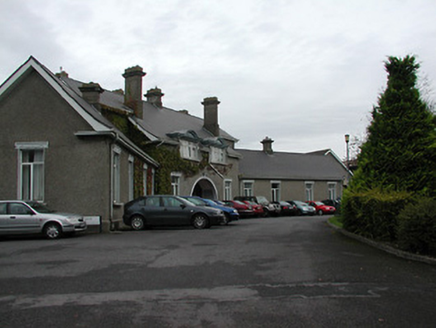
Aut Even HospitalHospital/infirmary · 560 yd

Explorer Tom Aut Even Hospital in Talbotsinch is hiding a scandal about a missing teapot from 1914 that never came back. A Countess…

CastleCastle, unclassified · 617 yd

Explorer Tom Castle in Talbotsinch is sick of being asked if it can see the river from its window, because nobody ever tells it…

Fairy fort / ringfort in RaheennagunFairy fort / ringfort · 1497 yd

Explorer Tom Fairy fort / ringfort in Raheennagun would describe itself as 'partly demolished but totally fabulous'. It has seen…

Fairy fort / earthen ringfort in Newtown (gowran By., Kilkenny Rural Ed)Fairy fort / earthen ringfort · 1739 yd

Explorer Tom Fairy fort / earthen ringfort in Newtown would tell a teenager the 1800s were basically a very slow, muddy TikTok live…

Dunmore Graveyard (new)Cemetery · 1.0 mi

Explorer Tom Dunmore Graveyard is stuck in a long-running feud between two families over who actually has the best view from the…

Kilkenny afc & Kilkenny & District Soccer LeagueMemorial · 1.1 mi

Explorer Tom Kilkenny AFC Memorial is just a plaque on the side of a road, but it remembers when soccer was actually exciting here.…

More historic places in County Kilkenny · All of County Kilkenny

Add to this placeAdd a picture Add a detailed tip Add a story

Explore the map1,095,414 places to discover

Next place · or swipeOak Lodge