
What is recorded here
Detached four-bay double-height single-cell Catholic church, built 1817, on a rectangular plan; single-bay three-stage tower to entrance (south) front on a square plan with single-bay single-storey flat-roofed projecting open porch to ground floor. Renovated, ----, with sanctuary reordered. Replacement pitched artificial slate roof with lichen-spotted ridge tiles, slightly sproketed eaves, and cast-iron rainwater goods on rendered eaves retaining cast-iron downpipes. Replacement cement rendered battered walls with rusticated rendered piers to corners. Pointed-arch window openings with drag edged cut-limestone sills, and concealed dressings with hood mouldings framing fixed-pane fittings having stained glass margins centred on leaded stained glass roundels. Pointed-arch door opening (tower) with limestone flagged threshold, and concealed dressings with hood moulding framing timber boarded double doors. Pointed-arch window opening (second stage) with drag edged cut-limestone sill, Y-mullion, and concealed dressings with hood moulding framing storm glazing over fixed-pane fittings having stained glass margins centred on leaded stained glass roundels. Lancet openings (bell stage) with sill course, and concealed dressings framing louvered fittings. Full-height interior with balustraded choir gallery (south) on paired polished marble columns, carpeted central aisle between cruciform-detailed timber pews, timber boarded wainscoting with carved timber dado rail, paired Gothic-style timber stations between leaded stained glass windows (----), moulded plasterwork cornice to vaulted ceiling, and camber-headed chancel arch framing carpeted stepped dais to sanctuary (north) reordered, ----, with cut-white marble panelled altar. Set in landscaped grounds with rendered piers to perimeter having lichen-spotted shallow pyramidal capping supporting flat iron double gates.
A church erected 'by public subscription' under the aegis of Reverend James Henneberry (1772-1834; cf. 12401505; 12403902) representing an integral component of the early nineteenth-century ecclesiastical heritage of County Kilkenny with the architectural value of the composition, one showing the hallmarks of a period of construction coinciding with the gradual dismantling of the Penal Laws in anticipation of the Roman Catholic Relief Act, 1829, suggested by such attributes as the rectilinear "barn" plan form, aligned along a liturgically-incorrect axis; the feint battered silhouette; the "pointed" profile of the openings underpinning a contemporary Georgian Gothic theme; and the stepped tower making a pleasing visual statement as a prominent eye-catcher in the landscape. Having been well maintained, the elementary form and massing survive intact together with quantities of the original fabric, both to the exterior and to the interior reordered (----) in accordance with the liturgical reforms sanctioned by the Second Ecumenical Council of the Vatican (1962-5) where, following the removal of '[a] Gothick reredos with a painting in the centre surrounded by crenelations and clusters of columns like [Saint Mary's Catholic Church (1822) in] Ballysokill', contemporary joinery; stained glass; and decorative plasterwork enrichments, all highlight the modest artistic potential of a church making a pleasing visual statement in a rural village street scene. NOTE: A standardised Commonwealth War Graves Commission headstone marks the burial place of Sergeant John Deely (d. 1915) of the Royal Irish Regiment.
This does not grant access. Most recorded buildings are privately owned; view them only from public ground unless the owner allows entry.
Places near here
 Hollow PlantationWood · 686 yd
 Enclosure in Dunmore (fassidinin By.)Enclosure · 804 yd
 Rock WoodWood · 915 yd
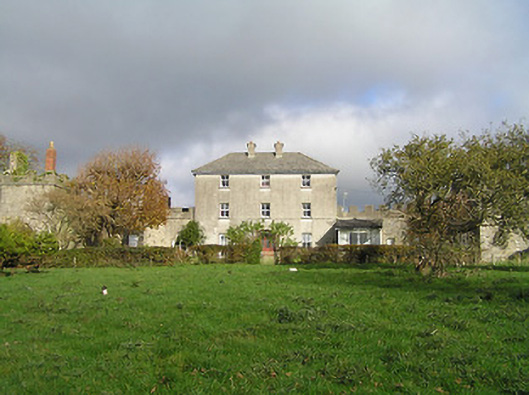 Dunmore Parkgarda station/constabulary barracks · 920 yd
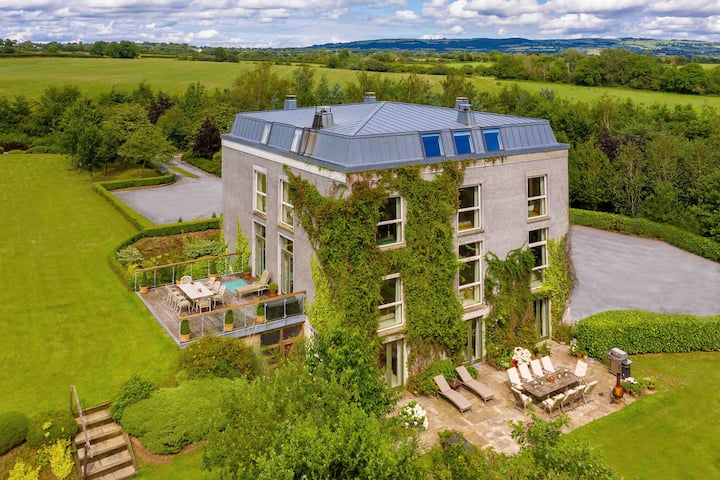 Enclosure in Radestown NorthEnclosure · 955 yd
 Church in Radestown NorthChurch · 1019 yd
 Castle (in ruins)Castle, unclassified · 1.2 mi
 Lady DesartMemorial · 1.3 mi
 CastleCastle, unclassified · 1.7 mi
 Jurassic NewparkHeritage attraction · 1.7 mi
 Kilkenny AFC & Kilkenny & District Soccer LeagueMemorial · 2.0 mi
 Heritage Project Interpretation of the City Walls in Butler HouseVisitor information · 2.8 mi
Other information
Photo: kevin higgins · CC BY-SA 2.0