DDiscover AloneMapAbout

The Close

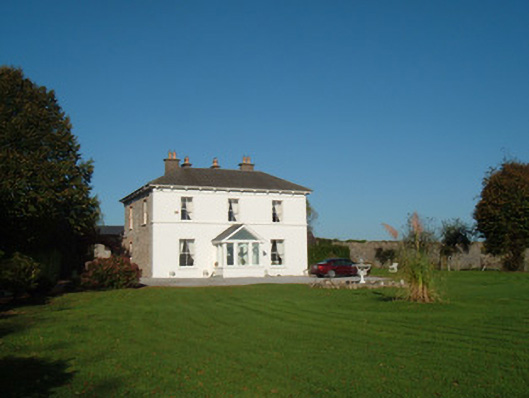
Country house
The Close
Photo: National Inventory of Architectural Heritage · Report the wrong picture

This does not grant access. Most recorded buildings are privately owned; view them only from public ground unless the owner allows entry.

What do you know about this place?Tap to add a comment or ask a question

What you write will be public.

What is recorded here

Detached three-bay two-storey house, built c. 1790, having two-bay side elevations, single- and two-storey extensions to rear (north), and single-storey projecting porch to front (south) elevation. Evidence that house was originally L-shaped, north-west part being addition. Hipped slate roof having rendered…

Read the whole record
Detached three-bay two-storey house, built c. 1790, having two-bay side elevations, single- and two-storey extensions to rear (north), and single-storey projecting porch to front (south) elevation. Evidence that house was originally L-shaped, north-west part being addition. Hipped slate roof having rendered chimneystack with terracotta pots. Pitched slate and flat felt roofs to rear extensions. Replacement uPVC bracket course and eaves cladding. Lined-and-ruled rendered walls to front and east elevations, with some to rear elevation. Exposed coursed limestone rubble walls to west and part of rear, with some red brick in English Garden Wall bond veining. Square-headed window openings, except for one with camber head to west elevation, all windows to front and side elevations of main block having two-over-two pane timber sliding sash windows with painted tooled stone sills, and having painted render sill course to first floor of front elevation. Windows in exposed walls have red brick surrounds. Replacement uPVC windows to rear. Porch has pitched slate roof and replacement uPVC glazing and door to panelled risers. Square-headed door opening to rear having half-glazed timber battened door with timber battened half-door in front. Courtyard of outbuildings to rear accessed through segmental archway to west, with red brick voussoirs in coursed and snecked limestone rubble wall, having double-leaf cast-iron vehicular gate. Outbuildings comprise six-bay single-storey east range with two-bay single-storey projection to north, and six-bay two-storey north range, with pitched slate and replacement flat roofs and coursed limestone rubble walls. North range has blocked elliptical arch to east end of front elevation of north range having yellow brick voussoirs and inserted square-headed window and door openings, and square-headed window openings to first floor having timber louvers to first floor with red brick surrounds. Square-headed door openings having timber battened doors with some timber battened half-doors. Rectangular-plan walled garden to east of house, with coursed limestone rubble walls and having cast-iron gateway from house garden. Cast-iron fountain to south of house. Laneway to south-west approaching house. Angled coursed limestone and sandstone entrance walls terminating in square-plan piers with double-leaf wrought-iron vehicular gate.
The classical fenestration and layout of this middle-sized house are enhanced by the retention of timber sliding sash windows, creating a sense of order and purpose. The charming setting, with good outbuildings, manicured lawns, Victorian cast-iron fountain, and walled garden add further to the significance of the ensemble.

From the Buildings of Ireland (National Inventory of Architectural Heritage) record 20805001

Places near here

Photo credits
  • Martin Walsh / EchoLive, www.echolive.ie
  • Jonathan Thacker, Geograph · Creative Commons Attribution-ShareAlike 2.0
  • National Inventory of Architectural Heritage
  • Maker not stated on source page, pixels.com
  • Maker not stated on source page, www.pinterest.com
  • Maker not stated on source page, www.youtube.com

Castletownroche GAA pitchGAA ground · 343 ydCatholic Church of the Immaculate ConceptionChurch/chapel · 439 yd

Explorer Tom Catholic Church of the Immaculate Conception in Castletownroche was damaged by fire but reconstructed using much of the…

water pump451 yd

Explorer Tom The Water pump in Castletownroche holds a long grudge against the weather because it always seems to rust when it’s not…

Fairy fort / earthen ringfort in SleemanaFairy fort / earthen ringfort · 533 yd

Explorer Tom Fairy fort / earthen ringfort in Sleemana has been flattened by modern development and time. It used to be a raised…

Riverview HouseHouse · 550 yd

Explorer Tom Riverview House in Castletownroche is sitting at the top of an incline, looking down its nose at everyone else on…

J. HoganHouse · 554 yd

Explorer Tom J. Hogan is the house-and-shop combo that knows exactly what it is and doesn’t need to prove anything to anyone. The…
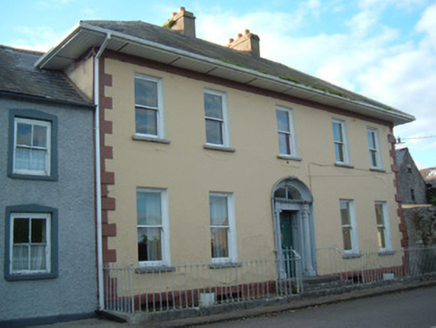
RockviewHouse · 570 yd

Explorer Tom Rockview in Castletownroche suspects the postman is trying to steal its classical doorcase every time it delivers a…
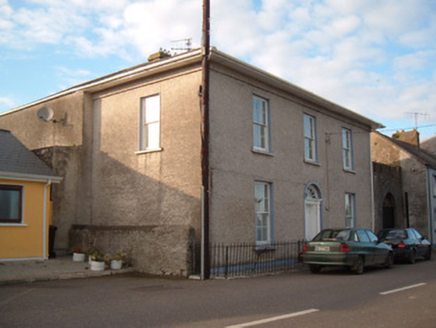
Spire ViewHouse · 577 yd

Explorer Tom Spire View in Castletownroche once hosted a dramatic incident where a chandelier fell, but the family insists it was…
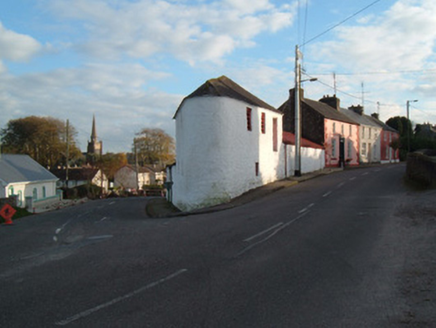
store/warehouse582 yd

Explorer Tom Store or warehouse in Sleemana has an eccentric plan because it sits on a corner and likes showing off. The painted…
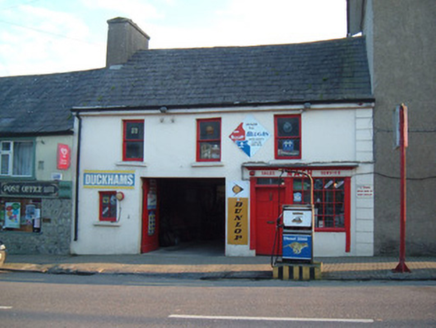
NashHouse · 590 yd

Explorer Tom Nash in Castlewidenham brings its own brand of charmingly outdated vibes to any party, mostly by looking like it hasn't…

CastleCastle, Anglo-Norman masonry castle · 963 yd

Explorer Tom Castle in Castlewidenham is an Anglo-Norman relic tucked into a later building on a limestone promontory. A circular…

Enclosure in BallyadeenEnclosure · 1563 yd

Explorer Tom Enclosure in Ballyadeen is an oval cropmark that looks like it was drawn by a drunk architect. It's sitting in the…

More historic places in County Cork · All of County Cork

Add to this placeAdd a picture Add a detailed tip Add a story

Explore the map1,095,414 places to discover

Next place · or swipeCastletownroche GAA pitch