
What is recorded here
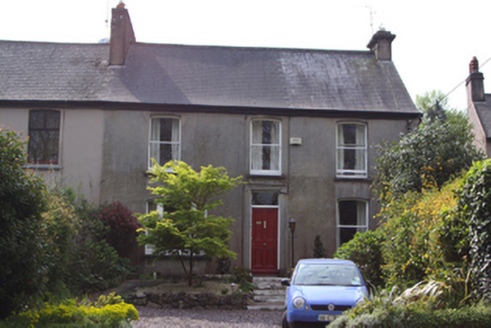
Detached five-bay two-storey house, built c.1820, having central porch. Projecting gabled bay attached to west, with further gabled bay attached. Conservatory to east. Hipped and pitched slate roofs with rendered chimneystacks. Rendered walls. Square-headed window openings. Venetian windows to gabled projecting bay.
A handsome house built at a time before Blackrock became a fashionable suburb. Throughout the nineteenth and twentieth centuries terraces, pairs and smaller detached houses were built in the area to accommodate the growing middle class. This house predates this densification. Its form is more in common with a small scale country house, and it forms part of a group with the villa styles houses, such as Richmond Lodge, Maryville and Marble Hill, which were built close to the river in the late eighteenth and early nineteenth centuries and are shown on the first edition Ordnance Survey map, complete with their ornamental pleasure grounds.
From the Buildings of Ireland (National Inventory of Architectural Heritage) record 20867036
This does not grant access. Most recorded buildings are privately owned; view them only from public ground unless the owner allows entry.
Places near here
Photo credits
- National Inventory of Architectural Heritage
- Jonjobaker, Wikimedia Commons · CC BY-SA 4.0
- Michael O'Sheil, Wikimedia Commons · CC BY-SA 4.0
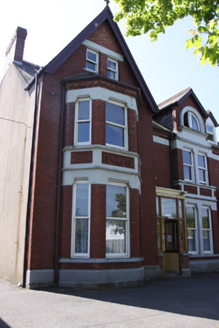 KilmourneHouse · 155 yd
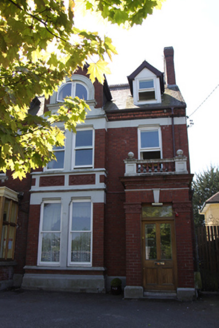 GlenmalureHouse · 159 yd
 Oakdene and AshdeneHouse · 165 yd
 CoolbawnHouse · 168 yd
 AdareHouse · 171 yd
 Knockbrack and ToorakHouse · 179 yd
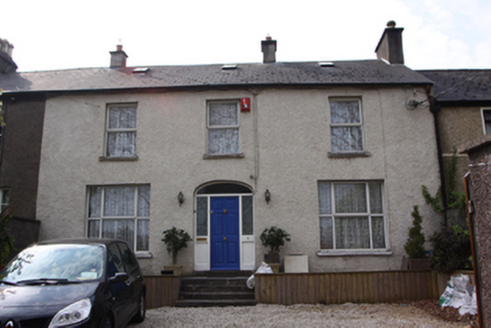 IonaHouse · 197 yd
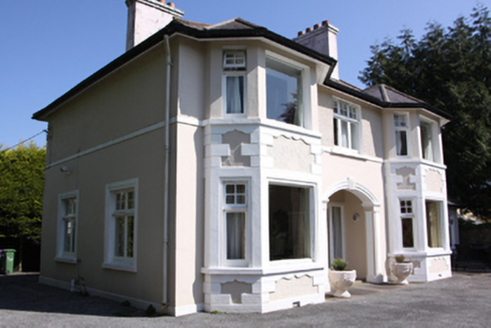 ClevelandHouse · 201 yd
 DoonbegHouse · 206 yd
 OakvilleHouse · 227 yd
 Thomas Kent StationMemorial · 1.0 mi
 Father MatthewMonument · 1.4 mi
More historic places in County Cork · All of County Cork
What do you know about this place?