What is recorded here
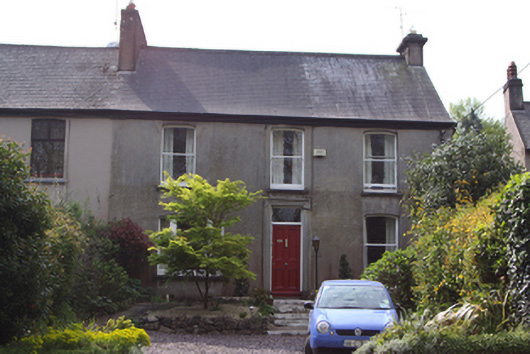
Semi-detached three-bay two-storey house, built c.1830, as one of a pair with house to east. Pitched artificial slate roof with rendered chimneystack having bracketed cornice and ceramic pots and cast-iron rainwater goods on timber eaves board. Smooth rendered walls. Camber-headed window openings with limestone sills and one-over-one timber sash windows. Tripartite window to ground floor. Square-headed door opening with moulded render surround, timber panelled door with overlight and concrete steps. Set back from street and bounded to front by low rubble stone wall.
A well-maintained and attractive house which retains its original facade proportions, which it shares with Laurelville, the adjoining house to the east. The timber sash windows and panelled front door help to maintain the historic character of the building, which contributes positively to the streetscape.
From the Buildings of Ireland (National Inventory of Architectural Heritage) record 20867041
This does not grant access. Most recorded buildings are privately owned; view them only from public ground unless the owner allows entry.
Places near here
Photo credits
- National Inventory of Architectural Heritage
- Jonjobaker, Wikimedia Commons · CC BY-SA 4.0
- Michael O'Sheil, Wikimedia Commons · CC BY-SA 4.0







More historic places in County Cork · All of County Cork
What do you know about this place?