
What is recorded here
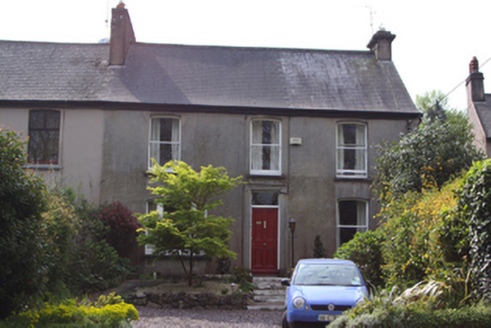
Attached two-bay two-storey house, built c.1830, having single-storey return to rear. Pitched slate roof with rendered chimneystack, rooflights and cast-iron rainwater goods on timber eaves board. Roughcast rendered walls with moulded render platband at first floor sill level. Square-headed window openings with limestone sills, moulded render surrounds and replacement eight-over-eight timber sash windows. Round-headed door opening with timber doorcase comprising slender engaged columns with limestone threshold and replacement timber door and fanlight. Set back from street with roughcast rendered wall to front site having square-profile gate piers with gabled caps to cast-iron pedestrian gate reached by way of limestone steps. Random rubble wall to east boundary.
Despite recent alterations to the front elevation much of the original architectural character of the house remains intact, and is enhanced by the retention of the slate roof and other early features such as the doorcase details and gateway. Like its neighbour, Dunowen, with which it shares a roofline, this house is slightly elevated above street level.
From the Buildings of Ireland (National Inventory of Architectural Heritage) record 20867047
This does not grant access. Most recorded buildings are privately owned; view them only from public ground unless the owner allows entry.
Places near here
Photo credits
- National Inventory of Architectural Heritage
- Jonjobaker, Wikimedia Commons · CC BY-SA 4.0
- Michael O'Sheil, Wikimedia Commons · CC BY-SA 4.0
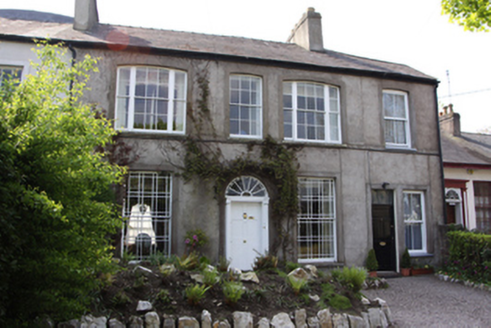 DunowenHouse · 8 yd
 MadoreHouse · 10 yd
 WiltonHouse · 21 yd
 WillowgroveHouse · 21 yd
 IvyvilleHouse · 38 yd
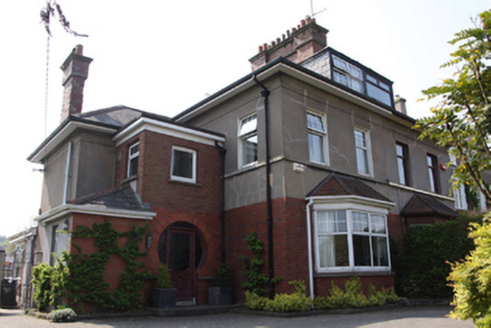 Homelea and SunleaHouse · 40 yd
 LaurelvilleHouse · 47 yd
 Gleann Lar and GreenwaysHouse · 57 yd
 OakvilleHouse · 57 yd
 DoonbegHouse · 80 yd
 Thomas Kent StationMemorial · 1.1 mi
 Father MatthewMonument · 1.5 mi
More historic places in County Cork · All of County Cork
What do you know about this place?