What is recorded here

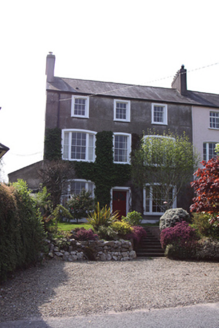
Attached four-bay single-storey house, built c.1820. Attached to house to east. Pitched artificial slate roof with rendered chimneystack and replacement rainwater goods on corbelled eaves course. Smooth rendered walls. Square-headed window openings with limestone sills and one-over-one timber sash windows. Bipartite window opening to west of door. Square-headed door opening with moulded render surround and replacement timber and glazed door with overlight. Set back from street with roughcast rendered boundary wall having red brick coping. Wall acts as retaining wall to garden which is set higher than the street.
Although a simple house, Ivyville retains much of its original architectural character and forms part of a significant early-nineteenth-century group of houses which contribute positively to the streetscape along this section of the Blackrock Road. The survival of sash windows, in particular the bipartite window, an unusual feature in such a modest house, is of note.
From the Buildings of Ireland (National Inventory of Architectural Heritage) record 20867043
This does not grant access. Most recorded buildings are privately owned; view them only from public ground unless the owner allows entry.
Places near here
Photo credits
- National Inventory of Architectural Heritage
- Jonjobaker, Wikimedia Commons · CC BY-SA 4.0
- Michael O'Sheil, Wikimedia Commons · CC BY-SA 4.0






More historic places in County Cork · All of County Cork
What do you know about this place?