What is recorded here

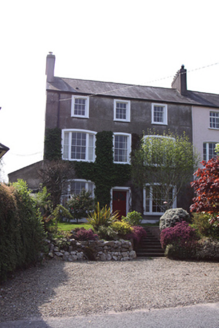
Semi-detached two-bay two-storey house, built c.1820. One of a pair with house to east and attached to house to west. Pitched artificial slate roof with rendered chimneystacks having ceramic pots and cast-iron rainwater goods. Roughcast rendered walls. Square-headed window openings with limestone sills, first floor sills have been rendered over, and six-over-six timber sash windows. Tripartite window to ground floor comprising six-over-six sash window flanked by two-over-two windows. Round-headed door opening with timber door surround incorporating engaged columns supporting cornice to timber panelled door with timber-spoked fanlight above and accessed by limestone steps. Set back from street with roughcast rendered boundary wall to front site having cast-iron pedestrian and recent vehicular gates to a similar design.
A very attractive and well-maintained house which comprises one of the buildings in this row formerly known as Goulden's Place. The original appearance and character of this house has been retained with the multiple-pane sash windows and Classical doorcase enlivening an otherwise simple facade. Both the joinery and the decorative cast-iron pedestrian gate display a high level of craftsmanship.
From the Buildings of Ireland (National Inventory of Architectural Heritage) record 20867039
This does not grant access. Most recorded buildings are privately owned; view them only from public ground unless the owner allows entry.
Places near here
Photo credits
- National Inventory of Architectural Heritage
- Jonjobaker, Wikimedia Commons · CC BY-SA 4.0
- Michael O'Sheil, Wikimedia Commons · CC BY-SA 4.0






More historic places in County Cork · All of County Cork
What do you know about this place?