What is recorded here
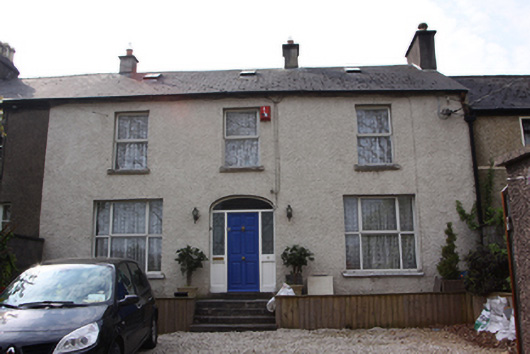
Semi-detached three-bay two-storey house, built c.1820. One of a pair with house to east and attached to house to west. Pitched artificial slate roof with rendered chimneystacks having ceramic pots to western stack, rooflights and cast-iron rainwater goods. Roughcast rendered walls. Square-headed window openings with limestone sills and replacement uPVC windows. Ground floor windows may have contained tripartite windows originally. Segmental-headed door accessed by limestone steps and having replacement timber door in timber doorcase with sidelights and fanlight. Set back from street with front site bounded by rendered wall recent metal vehicular gates to square-profile piers.
One of four houses previously known as Goulden's Place, Iona retains its original front facade proportions although the doors and windows have been replaced. The house has a large, centrally placed front entrance which retains its original cut limestone steps. The adjoining house to the east could be used as a template for the restoration of traditional features in the future.
From the Buildings of Ireland (National Inventory of Architectural Heritage) record 20867038
This does not grant access. Most recorded buildings are privately owned; view them only from public ground unless the owner allows entry.
Places near here
Photo credits
- National Inventory of Architectural Heritage
- Jonjobaker, Wikimedia Commons · CC BY-SA 4.0
- Michael O'Sheil, Wikimedia Commons · CC BY-SA 4.0







More historic places in County Cork · All of County Cork
What do you know about this place?