What is recorded here


Pair of semi-detached two-bay two-storey houses, built c.1900, having full-height canted bays to south surmounted by gablets and two-storey returns to rear. Pitched slate roofs with overhanging eaves, clay ridge tiles, rendered chimneystacks with clay pots, carved timber bargeboards, timber brackets and render strapping to gablet and cast-iron rainwater goods. Rendered walls having continuous moulded render string courses above ground floor and continuous sill courses to first floor. Square-headed window openings with render sills, replacement timber sash windows to east house and uPVC windows to west house. Round-headed openings to recessed porches with render hood mouldings, encaustic tiled floor and replacement timber panelled and glazed doors having sidelights and overlights. Set back from street with gardens to front bounded by rendered walls with render coping and square-profile gate piers to with vehicular entrances.
A well-maintained pair of houses which retain the majority of their original character despite the replacement of the doors and windows. The tall chimneystacks, recessed doorways with decorative tiles and moulded string courses enlivening the simple front elevation are all typical features of houses from this period. The mock-Tudor detailing to the gablets adds further interest.
This does not grant access. Most recorded buildings are privately owned; view them only from public ground unless the owner allows entry.
Places near here
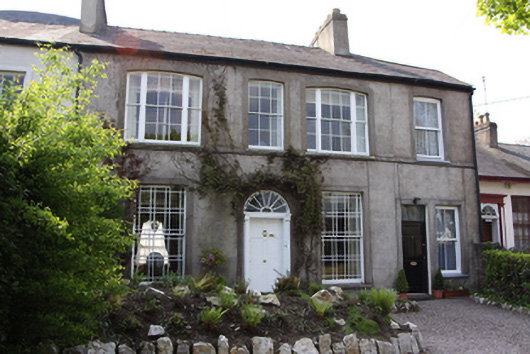 Dunowenhouse · 55 yd
 Bunclodyhouse · 57 yd
 Grave YardGraveyard · 449 yd
 Man-made underground passage in Ballintemple (cork By.)Man-made underground passage · 573 yd
 Castle (in Ruins)Castle, tower house · 1210 yd
 Goat IslandIslet · 1647 yd
 Rosebank ParkFort · 1733 yd
 Thomas Kent StationMemorial · 1.1 mi
 150th Anniversary of Railways in CorkMemorial · 1.1 mi
 Cork WalksVisitor information · 1.3 mi
 Madorehouse · 59 yd
 Willowgrovehouse · 60 yd
Other information
Photo: National Inventory of Architectural Heritage · Website use allowed for educational or private purposes with source credit