What is recorded here
On level ground, immediately S of and above, sheer side of Lee river floodplain. Three-storey tower (6.6m N-S; 5.5m E-W) with annexe to NE; known as Dundanion Castle. Ground floor door, near E end of N wall, gives access to lobby; outer and inner doors lintelled; straight mural stairs rise on W side of lobby to NW corner, continuing as spiral stairs giving access to 1st and 2nd floor levels, and finally turns to short mural stair, in Wwall, leading to wall walk. All window opes much broken and modified except those in W wall: at 1st floor level is wide, tall square-set embrasure torear covered by segmental arch, flat-headed light set in smaller centrally-placed lintelled embrasure; at 2nd floor level similar embrasure, though twin light divided by mullion (now missing). Stone corbels, to support former wooden floors, survive at all levels. Fireplace at 1st floor level in E wall with large limestone lintel; also fireplace, missing lintel and breast, in SE corner at 2nd floor level, with brick stack rising from corner overhead. Doorway broken through E wall at ground level leads to annexe built against N end of E wall of tower; only N wall survives (L 5m), with short returns to S. N wall is a gabled, 2-storey end wall; large fireplace at ground level with brick-lined bread oven on E side. Towe rbuilt by Galway family, probably shortly before 1564 as inferred from arent roll of that date (Coleman 1914, 165); tower may have been lived in up to 1832 when Dundanion House was built on grounds (Healy 1988, 7). Dundanion House has S-facing front of 5-bays, 2-storey over basement with porch carried on 4 slender columns; 5-bay deep; 3-bay bow projection to rear; hipped roof with valley. Inscription "1860 DK" moulded in plaster on barrel vault in basement. Well-maintained offices of Telecom Eireann.
On level ground, immediately S of and above, sheer side of Lee river floodplain. Three-storey tower (6.6m N-S; 5.5m E-W) with annexe to NE; known as Dundanion Castle. Ground floor door, near E end of N wall, gives access to lobby; outer and inner doors lintelled; straight mural stairs rise on W side of lobby to NW corner, continuing as spiral stairs giving access to 1st and 2nd floor levels, and finally turns to…
From the National Monuments Service (Archaeological Survey of Ireland) record CO074-049
The monument record does not grant public access. Check the route and ask the landowner before entering private land.
- What survives
- Recorded monument
Places near here
 Dundanion HouseBridge · 41 yd
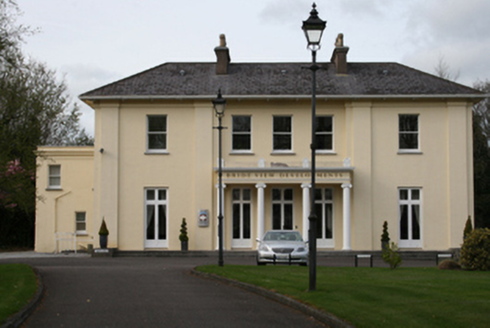 Dundanion HouseHouse · 86 yd
 The Coach HouseOutbuilding · 103 yd
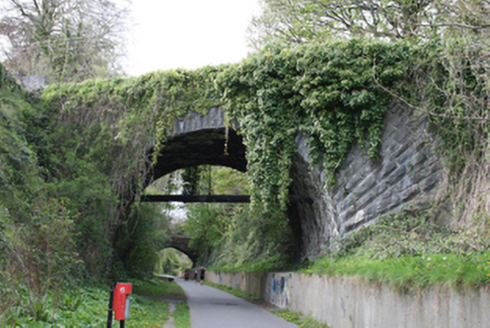 bridge120 yd
 GlanleamHouse · 147 yd
 MonavilleHouse · 150 yd
 Blackrock Railway StationOffice · 157 yd
 CarrigduveHouse · 192 yd
 Dundanion TerraceHouse · 220 yd
 Blackrock CastleHeritage attraction · 1365 yd
 Blackrock CastleCastle, tower house · 1378 yd
 Thomas Kent StationMemorial · 1.6 mi
Pictures: National Inventory of Architectural Heritage; Ralph Rawlinson, Geograph · Creative Commons Attribution-ShareAlike 2.0; MrCorman, Wikimedia Commons · CC BY-SA 4.0; Raúl Corral, Wikimedia Commons · CC BY-SA 3.0; Jonjobaker, Wikimedia Commons · CC BY-SA 4.0
More castles and forts in County Cork · All of County Cork
What do you know about this place?