What is recorded here

Attached three-bay two-storey house, built c.1860, with canted bay to ground floor. Pitched slate roof with rendered chimneystacks and cast-iron rainwater goods. Roughcast rendered walls with smooth render plinth. Square-headed window openings with limestone sills and two-over-two timber sliding sash windows. One-over-one timber sliding sash windows to canted bay. Square-headed door opening with moulded render surround and half-glazed timber door. Recent concrete block boundary wall to north with vehicular gates.
Set back from the streetline of the terrace to its east, the simple design of this house is suggestive of a more rural, vernacular tradition, recreated in this instance in a suburban setting. The retention of much early fabric adds to its traditional character.
From the Buildings of Ireland (National Inventory of Architectural Heritage) record 20868054
This does not grant access. Most recorded buildings are privately owned; view them only from public ground unless the owner allows entry.
Places near here
 Blackrock Railway StationOffice · 13 yd
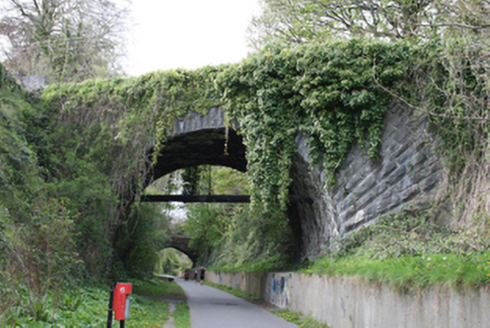 bridge39 yd
 GlanleamHouse · 46 yd
 The Coach HouseOutbuilding · 96 yd
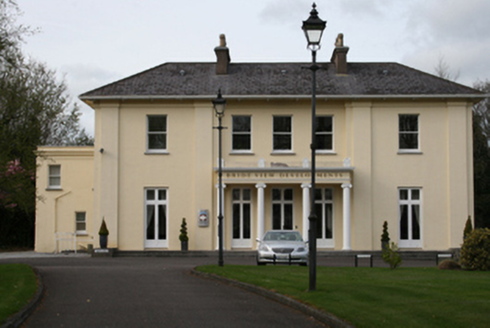 Dundanion HouseHouse · 104 yd
 Dundanion TerraceHouse · 113 yd
 Dundanion HouseBridge · 158 yd
 Saint Michael's ChurchChurch/chapel · 161 yd
 school161 yd
 Blackrock CastleHeritage attraction · 1303 yd
 Blackrock CastleCastle, tower house · 1318 yd
 Thomas Kent StationMemorial · 1.7 mi
Pictures: Ralph Rawlinson, Geograph · Creative Commons Attribution-ShareAlike 2.0; National Inventory of Architectural Heritage; Michael O'Sheil, Wikimedia Commons · CC BY-SA 4.0; MrCorman, Wikimedia Commons · CC BY-SA 4.0; Raúl Corral, Wikimedia Commons · CC BY-SA 3.0; Jonjobaker, Wikimedia Commons · CC BY-SA 4.0
More historic places in County Cork · All of County Cork
What do you know about this place?