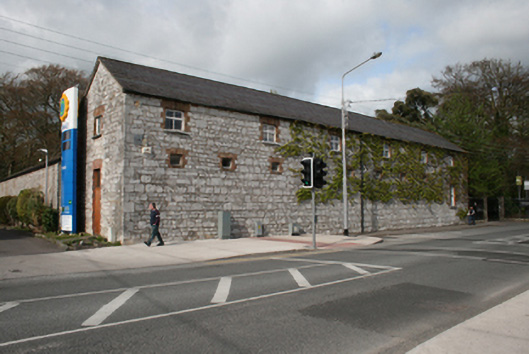
What is recorded here
Detached multiple-bay single-storey former coach house, built c.1820, with five-bay two-storey wing added to south-east c.1840. Extended to east by lean-to addition with gabled single-bay projection . Now in use as office. Pitched slate roofs with cast-iron rainwater goods and recent rooflights. Coursed squared limestone walls with dressed quoins. Square-headed openings with red brick block-and-start surrounds, limestone sills, six-over-six pane sliding sash windows to ground floor and timber casement windows to first floor. uPVC windows to extension. Square-headed openings to south elevation with fixed light windows . Square-headed door opening with red brick block-and-start surrounds, overlights and recent timber doors. Coursed rubble stone wall with barrel coping to north-west and gate to north which once led to walled garden of Dundanion Castle in which a petrol station now stands.
The long façade of this building with its red brick window surrounds and Cork limestone walls contributes to the streetscape of the area. It is also a mark of the status of Dundanion Castle that a service building would have been so well finished. The remains of the garden wall to the north add to its setting and context.
From the Buildings of Ireland (National Inventory of Architectural Heritage) record 20868045
This does not grant access. Most recorded buildings are privately owned; view them only from public ground unless the owner allows entry.
Places near here
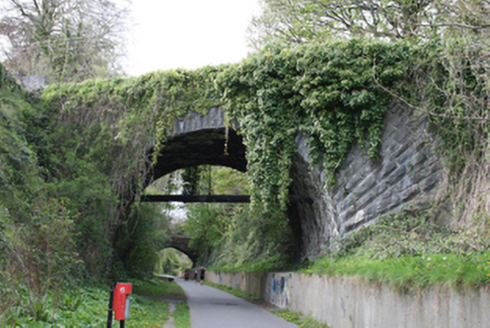 bridge57 yd
 GlanleamHouse · 64 yd
 Dundanion HouseBridge · 86 yd
 Blackrock Railway StationOffice · 94 yd
 MonavilleHouse · 96 yd
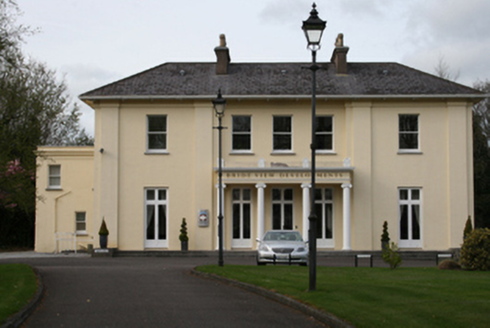 Dundanion HouseHouse · 124 yd
 school142 yd
 Saint Michael's ChurchChurch/chapel · 172 yd
 CarrigduveGates/railings/walls · 203 yd
 Blackrock CastleHeritage attraction · 1390 yd
 Blackrock CastleCastle, tower house · 1405 yd
 Thomas Kent StationMemorial · 1.7 mi
Pictures: National Inventory of Architectural Heritage; Ralph Rawlinson, Geograph · Creative Commons Attribution-ShareAlike 2.0; Michael O'Sheil, Wikimedia Commons · CC BY-SA 4.0; MrCorman, Wikimedia Commons · CC BY-SA 4.0; Raúl Corral, Wikimedia Commons · CC BY-SA 3.0; Jonjobaker, Wikimedia Commons · CC BY-SA 4.0
More historic places in County Cork · All of County Cork
What do you know about this place?