
What is recorded here
Detached three-bay two-storey house, built c.1820, comprising central projecting bay with canted bay window, flanked by recessed bays, with projecting portico to west bay and with conservatory attached to east bay. Canted central bay to north elevation. Hipped slate roof with rendered chimneystacks. Rendered walls with corner pilasters. Square-headed openings with six-over-six pane timber sliding sash windows. Timber casements to bay windows. Timber glazed door.
A fine detached house which forms part of a group with the other villa style houses built along the river front to maximise picturesque views and watch over the source of the city's wealth, merchant shipping. The canted bay on the north front is a typical feature of the historic houses in the area.
This does not grant access. Most recorded buildings are privately owned; view them only from public ground unless the owner allows entry.
Places near here
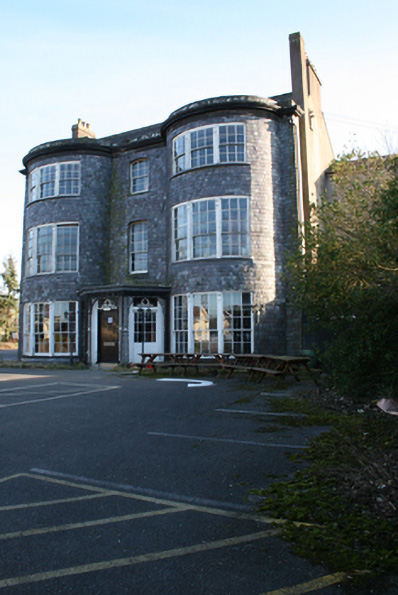 Drumcorahouse · 123 yd
 Carrigduvegates/railings/walls · 126 yd
 Castle (in Ruins)Castle, tower house · 192 yd
 Old coast guard station ruinRuins · 951 yd
 Grave YardGraveyard · 1014 yd
 Man-made underground passage in Ballintemple (cork By.)Man-made underground passage · 1538 yd
 Thomas Kent StationMemorial · 1.5 mi
 150th Anniversary of Railways in CorkMemorial · 1.6 mi
 Cork WalksVisitor information · 1.8 mi
 Drumcora Housegates/railings/walls · 132 yd
 Dundanion Housebridge · 157 yd
 Rockcliffehouse · 175 yd
Other information
Photo: National Inventory of Architectural Heritage · Website use allowed for educational or private purposes with source credit