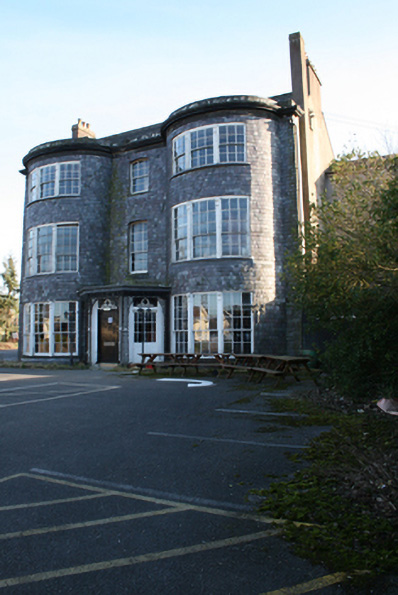
What is recorded here
Detached three-bay three-storey house, built c.1800, with full-height bows and projecting flat-roofed canted porch to north elevation. Pitched slate roof, part hidden behind parapet with moulded rendered cornice to north elevation, with rendered chimneystacks, flat-roofed dormers and cast-iron rainwater goods. Slate…
Read the whole record
From the Buildings of Ireland (National Inventory of Architectural Heritage) record 20868039
Places near here
Photo credits
- National Inventory of Architectural Heritage
- Maker not stated on source page, ie.polomap.com
- Ralph Rawlinson, Geograph · Creative Commons Attribution-ShareAlike 2.0
- Blackrock National Hurling Club; photographer not named, www.blackrockhurlingclub.com
- Maker not stated on source page, commons.wikimedia.org
- Pure Cork tourism page; photographer not named, www.purecork.ie
- Maker not stated on source page, en.wikipedia.org
 Dundanion HouseBridge · 249 yd
Explorer Tom Dundanion House in Dundanion is actually a bridge designed by Joshua Hargrave that feels like it belongs in a castle…
 GlanleamHouse · 316 yd
Explorer Tom Glanleam in Dundanion has been hiding a scandal for centuries where the veranda was once used as a secret meeting spot…
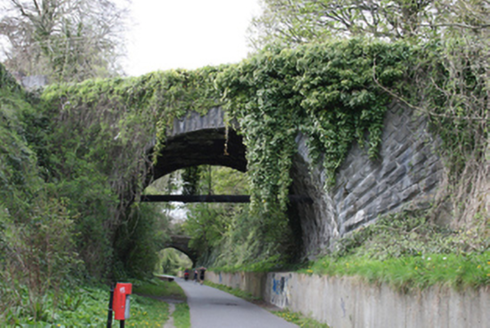 bridge319 yd
Explorer Tom Bridge in Dundanion has rock-faced rustication that makes it look like a brick wall had a panic attack and crumbled.…
 Graveyard in DundanionGraveyard · 344 yd
Explorer Tom Graveyard in Dundanion is basically the awkward uncle at the wedding who stands by the bar talking about his garden.…
 Blackrock Railway StationOffice · 352 yd
Explorer Tom Blackrock Railway Station ticket office in Dundanion is silent now, but it was part of the 1850 railway line. It’s got…
 MonavilleHouse · 356 yd
Explorer Tom Monaville gave up meat for Lent but kept its rural charm in a suburban setting. It’s set back from the street, looking…
 Dundanion TerraceHouse · 467 yd
Explorer Tom Dundanion Terrace in Dundanion is an 1820s house with a canted bay and polychromatic tiled threshold. It’s got an…
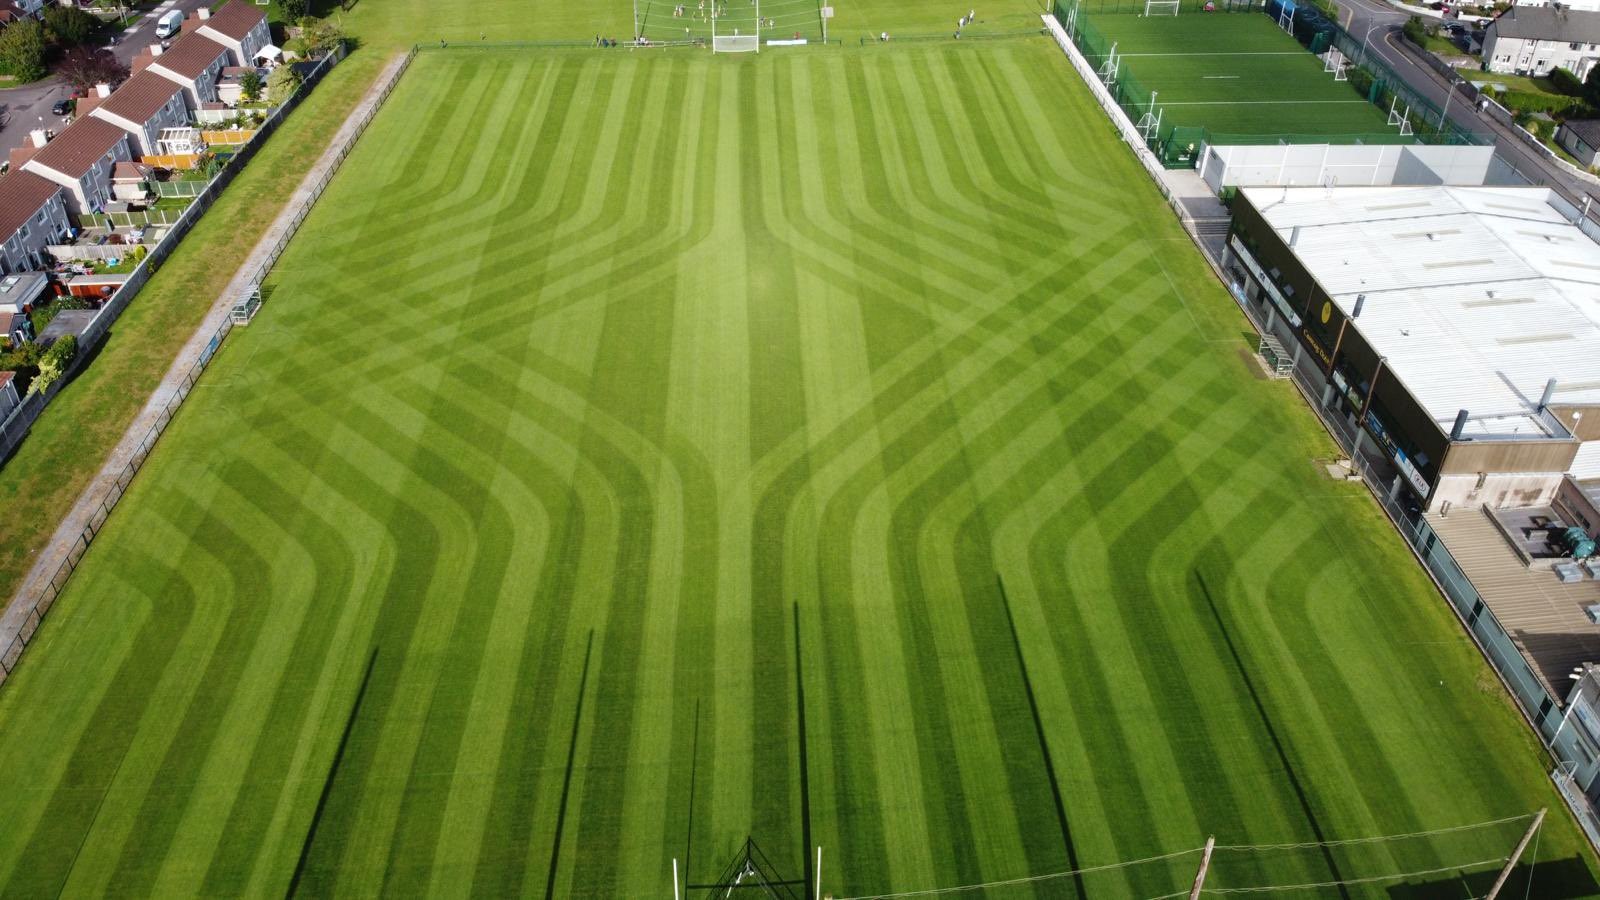 Blackrock GAA pitchGAA ground · 569 yd
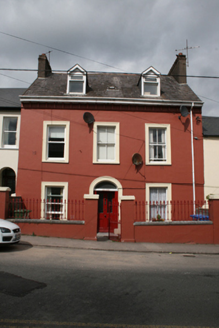 Lee ViewHouse · 635 yd
Explorer Tom Lee View in Dundanion has a boundary treatment with cast-iron railings that look like fancy leaves. It’s all very…
 Temple Hill CemeteryCemetery · 885 yd
Explorer Tom Temple Hill Cemetery in County Cork is said to hide a treasure chest underneath, but it’s almost certainly just a rusty…
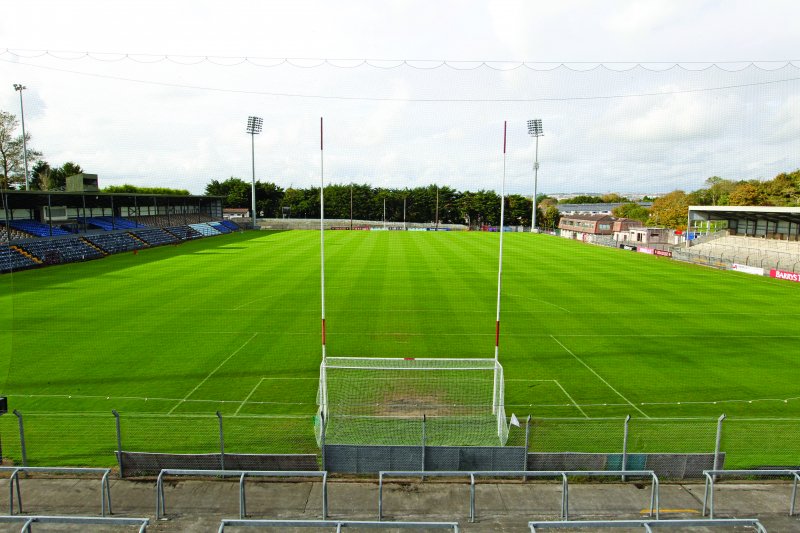 Páirc Uí Rinn, Cork GAAGAA ground · 1323 yd
 Standing stone in Ballinlough (cork By.)Standing stone · 1495 yd
Explorer Tom The stone in Ballinlough is built into a front garden wall at number twenty, acting as a very expensive letterbox post.…
More historic places in County Cork · All of County Cork

What do you know about this place?Tap to add a comment or ask a question