What is recorded here
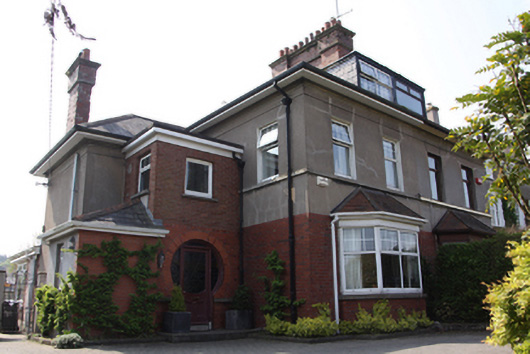
Pair of two semi-detached two-bay two-storey houses, built c.1920, having dormer attics, canted bay windows, recessed two-storey blocks to east and west elevations having projecting single-storey porches and single-storey lean-to extensions to rear. Eastern house with porch extended to east with second storey added. Hipped slate roofs with overhanging eaves, clay ridge tiles, red brick chimneystacks with moulded brick cornices having clay ports and cast-iron rainwater goods. Some replacement uPVC rainwater goods. Flat-roofed dormers to front (north) elevation with slate hanging to sides and gabled dormers to rear. Red brick walls to ground floor laid in English garden wall bond with smooth rendered walls elsewhere and continuous moulded render sill course to first floor windows and eaves course. Square-headed window openings with replacement uPVC and timber casement windows. Circular openings to doors with gauged brick surrounds and glazed and timber doors with overlights and sidelights. Replacement door to eastern house. Situated on an elevated site having rendered masonry wall to road incorporating a blocked-up pedestrian entrance.
An interesting pair of houses having a number of unusual architectural features including the circular entrances and very tall brick chimneystacks. Prominently located above the street level of Blackrock Road, and on a corner site, these buildings are distinctive in the streetscape and unique to the immediate locality.
From the Buildings of Ireland (National Inventory of Architectural Heritage) record 20867050
This does not grant access. Most recorded buildings are privately owned; view them only from public ground unless the owner allows entry.
Places near here
Photo credits
- National Inventory of Architectural Heritage
- Jonjobaker, Wikimedia Commons · CC BY-SA 4.0
- Michael O'Sheil, Wikimedia Commons · CC BY-SA 4.0






More historic places in County Cork · All of County Cork
What do you know about this place?