What is recorded here
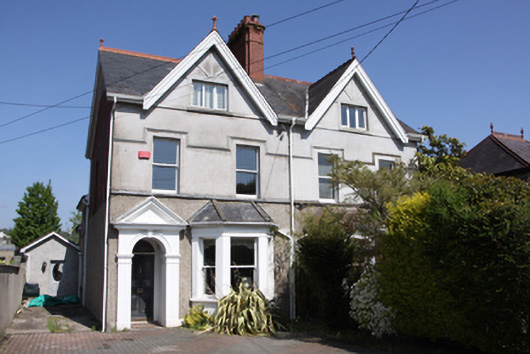
Pair of semi-detached two-bay two-storey with half-dormer attic houses, built c.1910, having gabled half-dormers rising out of the naked of the wall , canted bay windows and two-storey returns to rear. Pitched slate roofs with terracotta crested ridge tiles, red brick corbelled chimneystack with brick platband, terracotta finials to gables, timber bargeboards to half-dormers and cast-iron rainwater goods. Roughcast render to ground floor walls with smooth render to first floors and continuous moulded render sill courses to first floor windows. Render platband and strapping to dormer gables. Square-headed window openings with continuous moulded render hood mouldings to first floor, render sills and one-over-one timber sash windows. Square-headed window openings to half-dormers with casement windows, replaced to east house. Round-headed openings to recessed porches set in pedimented surrounds with moulded render archivolts having keystones and pilasters flanking openings with encaustic tiles to floor, timber panelled door with plain-glazed fanlight (west house) and multiple-pane glazed and timber door having a plain-glazed overlight (east house). Set back from street with gardens to front bounded by cast-iron railings on rendered plinth walls.
An attractive and well-maintained pair of early twentieth-century houses which retain all their original external architectural features and decorative elements. Although a number of houses were developed along this stretch on the south side of Blackrock Road at this time, each pair of houses has individual architectural elements, in this case the distinctive over-sized pedimented door surrounds. The terracotta roof cresting, tall brick chimneystack, and heavy cast-iron railings are all typical of this period.
From the Buildings of Ireland (National Inventory of Architectural Heritage) record 20867019
This does not grant access. Most recorded buildings are privately owned; view them only from public ground unless the owner allows entry.
Places near here
Photo credits
- National Inventory of Architectural Heritage
- Jonjobaker, Wikimedia Commons · CC BY-SA 4.0
- Michael O'Sheil, Wikimedia Commons · CC BY-SA 4.0
 CoolbawnHouse · 19 yd
 Knockbrack and ToorakHouse · 21 yd
 Oakdene and AshdeneHouse · 34 yd
 KilmourneHouse · 69 yd
 GlenmalureHouse · 76 yd
 ClevelandHouse · 148 yd
 Temple LawnHouse · 171 yd
 Cleve HouseHouse · 181 yd
 ArdnacrenaHouse · 199 yd
 ChipleeHouse · 199 yd
 Thomas Kent StationMemorial · 1647 yd
 Father MatthewMonument · 1.4 mi
More historic places in County Cork · All of County Cork
What do you know about this place?