What is recorded here
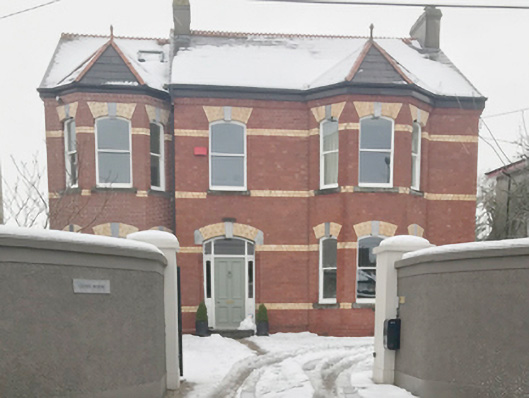
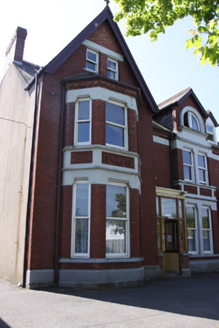
Detached two-bay two-storey house, built c.1910, with full-height canted bay and recessed single-bay block to east having full-height canted bay window. Pitched slate roofs having terracotta crested ridge tiles, rendered chimneystacks, terracotta finials to canted bays, rooflight to eastern block and replacement aluminium rainwater goods. Red brick walls laid in Flemish bond with yellow brick platbands, moulded brick eaves course and rendered side and rear elevations. Camber-headed window openings with limestone sills and keystones, and gauged yellow brick heads. Replacement uPVC windows at time of recording, now with one-over-one pane timber sliding sash windows. Segmental-headed door opening having limestone springers and keystone, gauged brick head, limestone steps and timber panelled door set in timber doorcase with plain glazed sidelights and overlight. Set back from street with recent rendered wall and gate to front site.
The simple architectural composition of this house is enlivened by the recessed end bay and the polychromatic use of brick and limestone materials. The ceramic cresting to the roof ridge and the canted bay windows are very typical of the Edwardian period, and contrast sharply with Cleve House's immediate neighbour, Ardnacrena, also constructed around this time.
From the Buildings of Ireland (National Inventory of Architectural Heritage) record 20867030
This does not grant access. Most recorded buildings are privately owned; view them only from public ground unless the owner allows entry.
Places near here
Photo credits
- National Inventory of Architectural Heritage
- Hywel Williams, Geograph · CC BY-SA 2.0
- Jonjobaker, Wikimedia Commons · CC BY-SA 4.0
- Michael O'Sheil, Wikimedia Commons · CC BY-SA 4.0
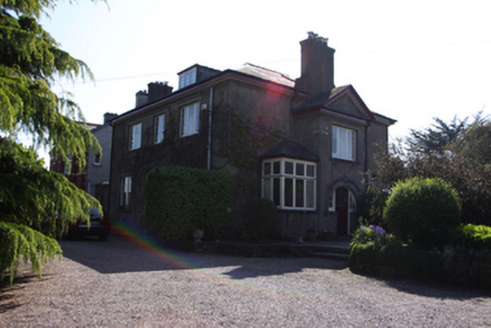 ArdnacrenaHouse · 18 yd
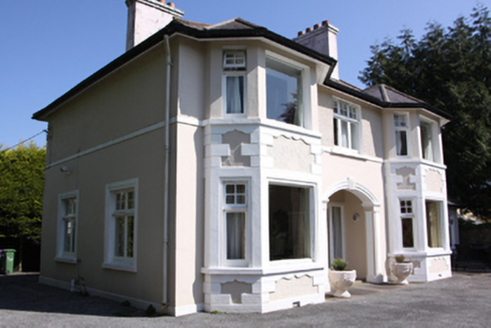 ClevelandHouse · 46 yd
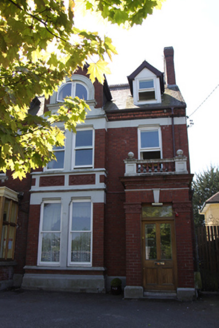 GlenmalureHouse · 114 yd
 KilmourneHouse · 121 yd
 CarrigbawnHouse · 143 yd
 Knockbrack and ToorakHouse · 161 yd
 McCarthy Family ObeliskObelisk · 180 yd
 AdareHouse · 181 yd
 CoolbawnHouse · 199 yd
 Oakdene and AshdeneHouse · 213 yd
 Thomas Kent StationMemorial · 1560 yd
 Father MatthewMonument · 1.3 mi
More historic places in County Cork · All of County Cork
What do you know about this place?