What is recorded here
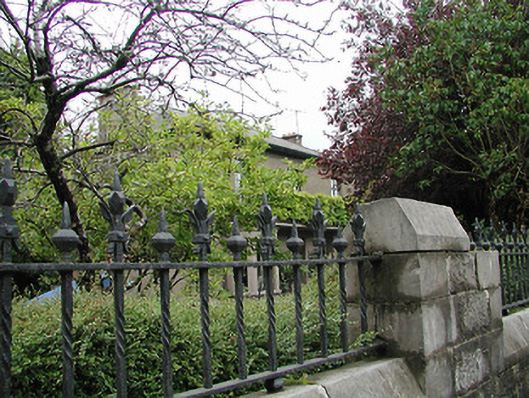
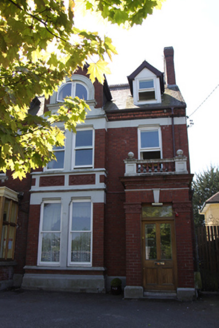
Detached three-bay two-storey house which appears to have been built c. 1855 and subsequently altered c. 1910. Single-storey bays to ground floor with veranda over. Hipped roof with rendered chimney stacks. Dash render finish to first floor front elevation. Painted render finish to ground floor and elsewhere. Timber casement windows. Rendered arched brick gateway with sunken panel and having timber gate with fret panel leading to grounds. Retaining decorative cast iron railings to front garden.
Unusual detached mid nineteenth-century house on its own private grounds. Well maintained and retaining much original fabric including decorative cast-iron railings to front. A characteristic example of the style of house built in this area, both in terms of scale and form, and also in being sited within private landscaped grounds.
From the Buildings of Ireland (National Inventory of Architectural Heritage) record 20509073
This does not grant access. Most recorded buildings are privately owned; view them only from public ground unless the owner allows entry.
Places near here
Photo credits
- Hywel Williams, Geograph · CC BY-SA 2.0
- National Inventory of Architectural Heritage
- Jonjobaker, Wikimedia Commons · CC BY-SA 4.0
- Michael O'Sheil, Wikimedia Commons · CC BY-SA 4.0
 McCarthy Family ObeliskObelisk · 40 yd
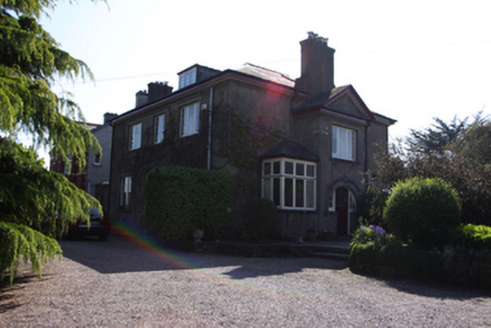 ArdnacrenaHouse · 126 yd
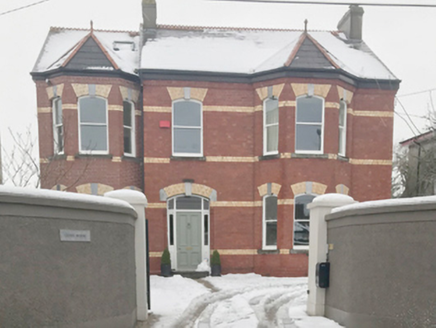 Cleve HouseHouse · 143 yd
 Ceann MaraHouse · 173 yd
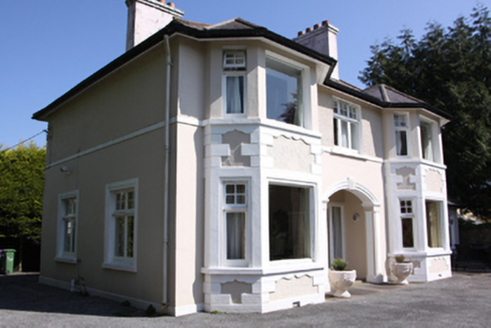 ClevelandHouse · 188 yd
 Society of African MissionsChurch/chapel · 211 yd
 GlenmalureHouse · 255 yd
 KilmourneHouse · 262 yd
 Knockbrack and ToorakHouse · 294 yd
 Society of African MissionsHouse · 314 yd
 Thomas Kent StationMemorial · 1449 yd
 Father MatthewMonument · 1.2 mi
More historic places in County Cork · All of County Cork
What do you know about this place?