What is recorded here

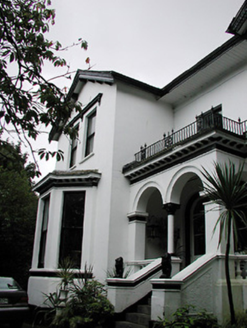
Semi-detached two-bay two-storey house with dormer attic, c. 1880 with two-storey gabled bay projections. Hipped gable roof with decorative ridge tiles and finials having elaborate barge boards to gables. Dormer window with fish scale pattern to gable. Brick chimney stacks. Painted render finish with moulded string course at sill levels to upper floors. Hood mouldings to openings. Replacement timber casement windows. Open porch to entrance. Parking area to front. Gardens to rear.
Late nineteenth-century semi-detached house retaining much late nineteenth-century fabric and detailing as well as some later alterations. Distinctive and characteristic house, typical of this area of Cork.
From the Buildings of Ireland (National Inventory of Architectural Heritage) record 20509084
This does not grant access. Most recorded buildings are privately owned; view them only from public ground unless the owner allows entry.
Places near here
Photo credits
- National Inventory of Architectural Heritage
- Hywel Williams, Geograph · CC BY-SA 2.0
- Jonjobaker, Wikimedia Commons · CC BY-SA 4.0
- Michael O'Sheil, Wikimedia Commons · CC BY-SA 4.0
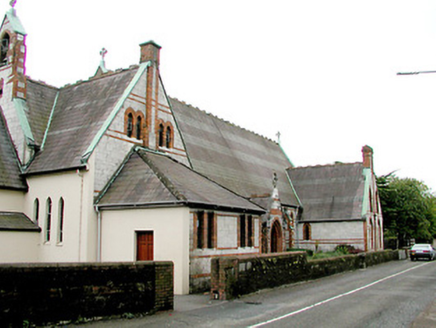 Society of African MissionsChurch/chapel · 50 yd
 McCarthy Family ObeliskObelisk · 133 yd
 Society of African MissionsHouse · 148 yd
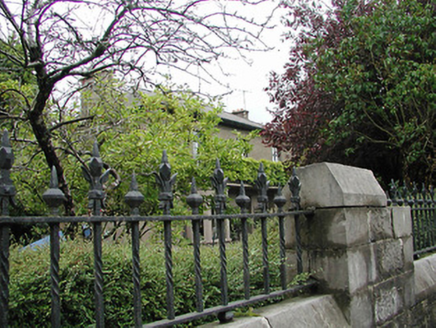 CarrigbawnHouse · 173 yd
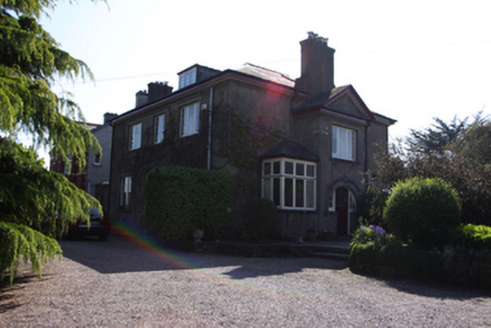 ArdnacrenaHouse · 293 yd
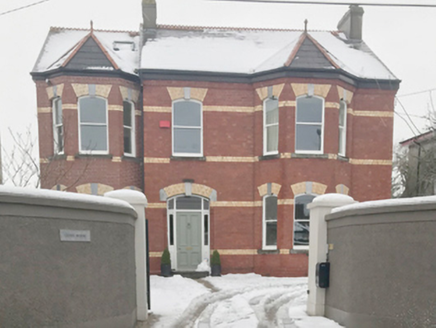 Cleve HouseHouse · 311 yd
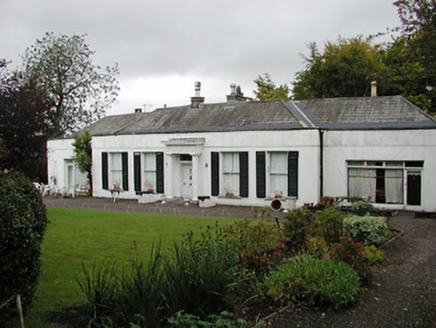 Clifton LodgeHouse · 325 yd
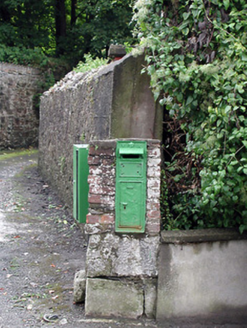 post box331 yd
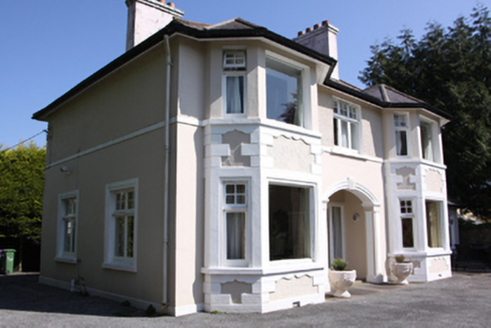 ClevelandHouse · 354 yd
 KnockreaHouse · 416 yd
 Thomas Kent StationMemorial · 1372 yd
 Father MatthewMonument · 1.1 mi
More historic places in County Cork · All of County Cork
What do you know about this place?