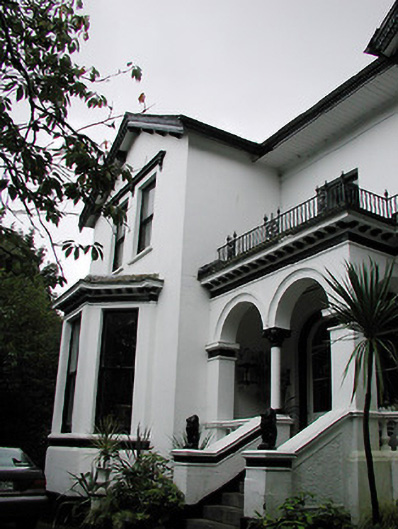
What is recorded here
Detached two-storey house, c. 1835, with two-storey projecting bay extension to western end, built 1896. Hopped roof. Painted render to front elevation, plain render to side and rear elevations. Plain plaster surrounds to openings with scalloped detail at sills. Timber sash windows. Venetian window with coloured glass to half landing. Some original internal joinery visible from exterior. Landscaped gardens with private drive.
Particularly intact nineteenth century detached house retaining significant original fabric and in a well maintained condition. Modern modifications have not detracted from the scale and form of the house. Significant also for retaining an area of landscaped grounds.
This does not grant access. Most recorded buildings are privately owned; view them only from public ground unless the owner allows entry.
Places near here
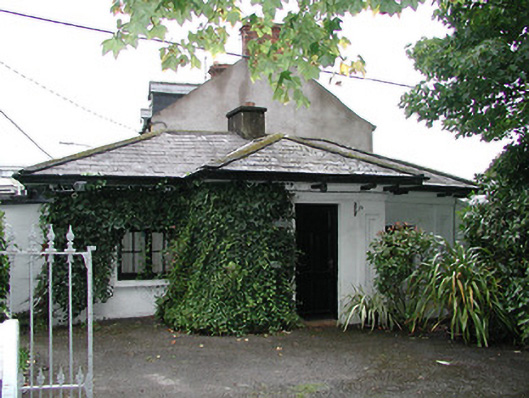 Knockreagate lodge · 61 yd
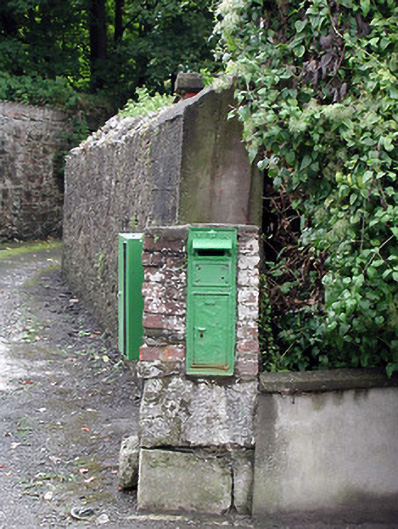 post boxpost box · 85 yd
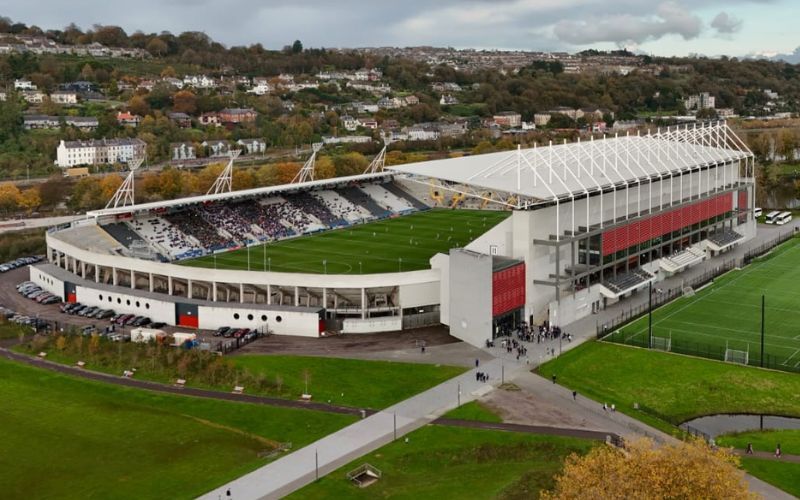 Páirc ShalomMemorial · 753 yd
 Man-made underground passage in Ballintemple (cork By.)Man-made underground passage · 798 yd
 Thomas Kent StationMemorial · 1040 yd
 Cork WalksVisitor information · 1346 yd
 Father MatthewMonument · 1612 yd
 Tourist OfficeVisitor information · 1677 yd
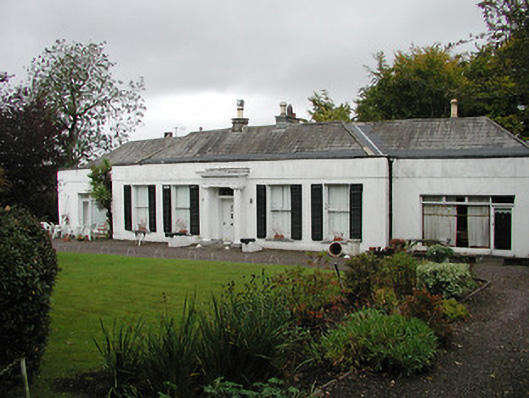 Clifton Lodgehouse · 114 yd
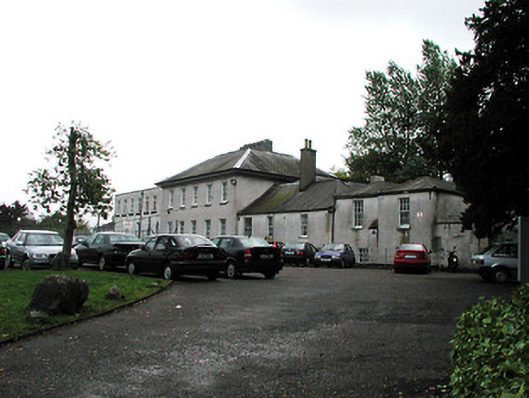 Ashton Grammar Schoolhouse · 219 yd
 St John'shouse · 246 yd
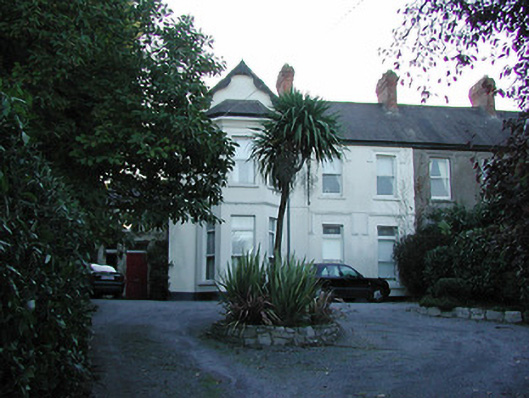 Bellavistahouse · 319 yd
Other information
Photo: National Inventory of Architectural Heritage · Website use allowed for educational or private purposes with source credit