
What is recorded here
Semi-detached five-bay two-storey house, c. 1860, originally two houses; single-storey flat-roofed bays to front elevation added, c. 1930, and two-bay two-storey extension added, c. 1990. Slate pitched roof with rendered chimney stacks. Plain render finish. Single pane and two above two timber sash windows. Timber mullioned sashes to single storey bays. Gravel drive and gardens to front and rear. Glass house.
Late nineteenth-century semi-detached house retaining some timber sash windows, although many later alterations.
From the Buildings of Ireland (National Inventory of Architectural Heritage) record 20509109
This does not grant access. Most recorded buildings are privately owned; view them only from public ground unless the owner allows entry.
Places near here
Photo credits
- National Inventory of Architectural Heritage
- Michael O'Sheil, Wikimedia Commons · CC BY-SA 4.0
- Kenneth Allen, Geograph · CC BY-SA 2.0
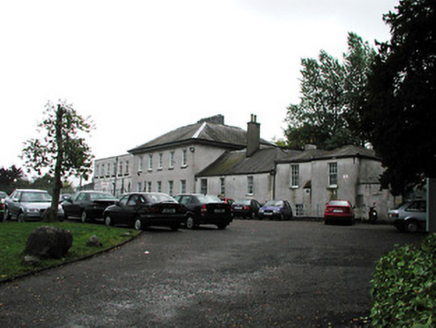 Ashton Grammar SchoolHouse · 129 yd
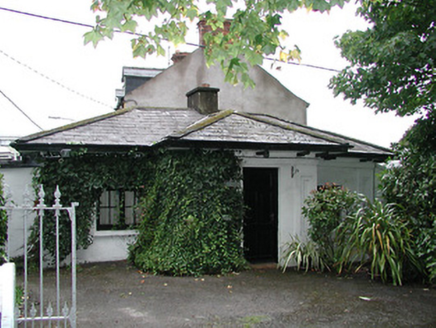 KnockreaGate lodge · 186 yd
 Esk BankHouse · 192 yd
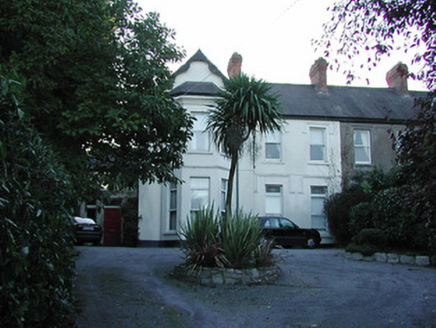 BellavistaHouse · 210 yd
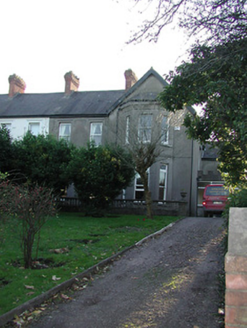 Whispering PinesHouse · 222 yd
 NavarreHouse · 234 yd
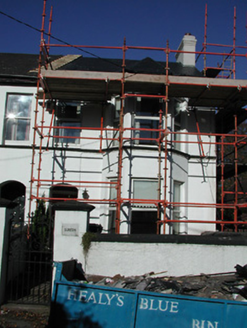 DunedinHouse · 238 yd
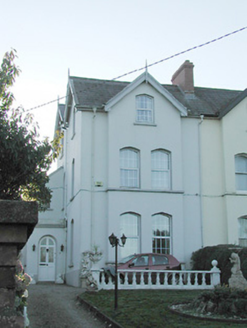 TrefusisHouse · 243 yd
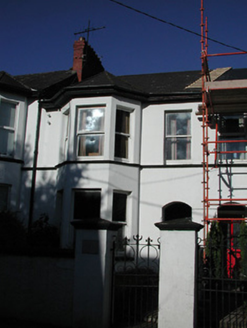 CarigeenHouse · 244 yd
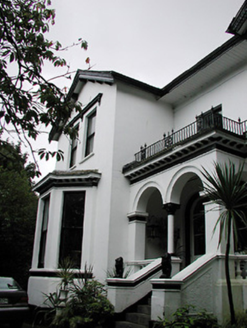 KnockreaHouse · 246 yd
 Father MatthewMonument · 1535 yd
 Tourist OfficeVisitor information · 1628 yd
More historic places in County Cork · All of County Cork
What do you know about this place?