What is recorded here
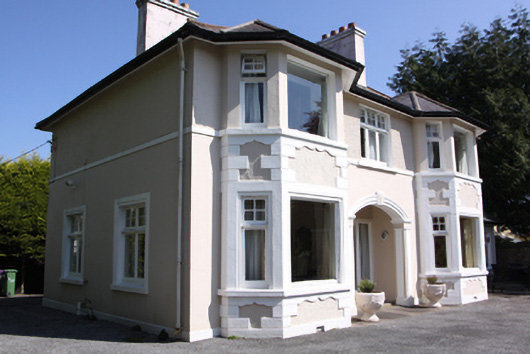
Detached three-bay two-storey house, built c.1920, having full-height canted end bays to south and single-storey return to north-east. Hipped slate roof with overhanging eaves, rendered chimneystacks with ceramic pots and cast-iron rainwater goods. Rendered walls with render quoins and moulded render detail beneath sills to canted bays and platband at first floor sill level. Square-headed window openings with moulded render surrounds to ground floor windows, render sills and timber casement windows. Central bipartite window to first floor north elevation with leaded glass. Segmental-headed opening to recessed porch with stucco archivolt incorporating dentilated cornice with keystone, pilasters to both external wall and reveals and having encaustic tiles to porch floor. Square-headed door opening with double-leaf glazed timber doors having sidelights. Set within own grounds with rendered boundary wall to south having roughcast panels and square-profile gate piers bearing an engraved stone plaque reading ‘CLEVELAND’.
Cleveland is an interesting house with architectural elements favoured during the early decades of the twentieth century, including the irregular arrangement of the fenestration to several elevations and the use of casement windows with small pane over lights. The stucco detailing, of the door opening and canted bay windows, is skilfully executed and further adds to the building's significance.
From the Buildings of Ireland (National Inventory of Architectural Heritage) record 20867031
This does not grant access. Most recorded buildings are privately owned; view them only from public ground unless the owner allows entry.
Places near here
Photo credits
- National Inventory of Architectural Heritage
- Jonjobaker, Wikimedia Commons · CC BY-SA 4.0
- Michael O'Sheil, Wikimedia Commons · CC BY-SA 4.0
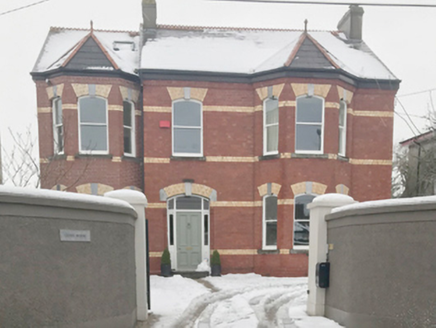 Cleve HouseHouse · 46 yd
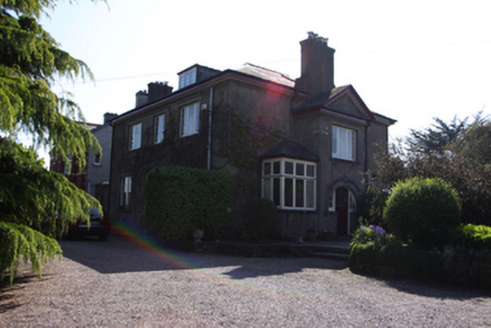 ArdnacrenaHouse · 62 yd
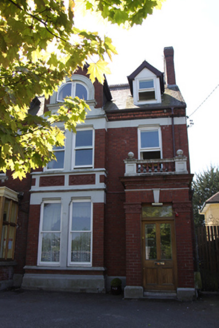 GlenmalureHouse · 74 yd
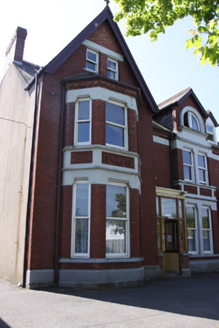 KilmourneHouse · 82 yd
 Knockbrack and ToorakHouse · 130 yd
 AdareHouse · 148 yd
 CoolbawnHouse · 164 yd
 Oakdene and AshdeneHouse · 178 yd
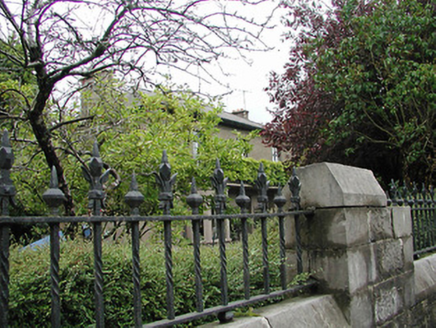 CarrigbawnHouse · 188 yd
 Temple LawnHouse · 201 yd
 Thomas Kent StationMemorial · 1602 yd
 Father MatthewMonument · 1.3 mi
More historic places in County Cork · All of County Cork
What do you know about this place?