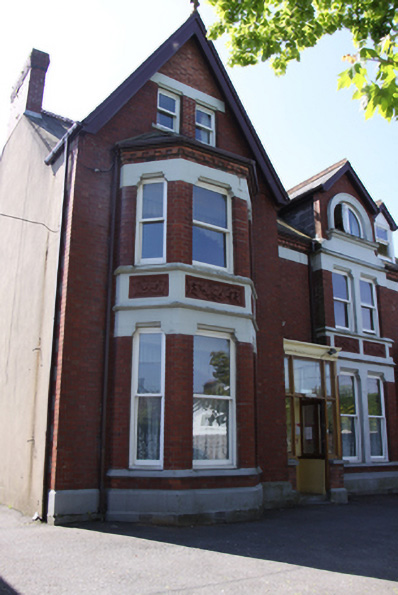
What is recorded here
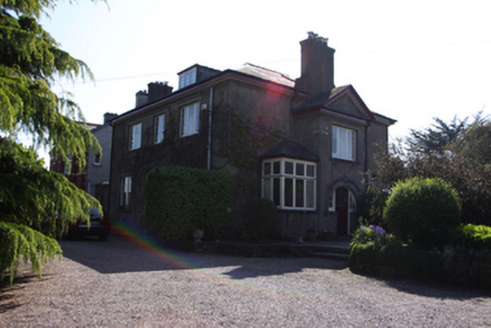
Semi-detached two-bay two-storey with attic house, built c.1900, with projecting gabled end bay having two-storey canted bay window, flat-roofed projecting entrance porch, gabled dormer window and two-storey return to rear. Pitched slate roof with terracotta crested ridge tiles, red brick corbelled chimneystack, timber bargeboards to steeply pitched gable of end bay and dormer window and aluminium rainwater goods on corbelled brick eaves course. Red brick walls laid in Flemish bond with rendered plinth, terracotta panels to canted bay and rendered rear elevation. Square-headed window openings having pre-cast lintels, keystone to first floor window, render sills and replacement one-over-one timber sash windows. Replacement timber and glazed flat-roofed porch retaining original brick and limestone plinth wall with timber and glazed door. Set back from street with front site bounded by wrought-iron railings on a brick plinth wall having concrete capping. Square-profile gate piers to wrought-iron vehicular gates. Original centrally located pedestrian entrance now bricked up with part of original gate used as railings.
This house, built at the very end of the Victorian era, has many external decorative details, including the ridge cresting, terracotta panels, and ornate wrought-iron railings to the front. It is a well maintained and attractive house which, together with the house adjoining to the west, comprises an imposing and landmark composition on this section of the Blackrock Road.
From the Buildings of Ireland (National Inventory of Architectural Heritage) record 20867034
This does not grant access. Most recorded buildings are privately owned; view them only from public ground unless the owner allows entry.
Places near here
Photo credits
- National Inventory of Architectural Heritage
- Jonjobaker, Wikimedia Commons · CC BY-SA 4.0
- Michael O'Sheil, Wikimedia Commons · CC BY-SA 4.0
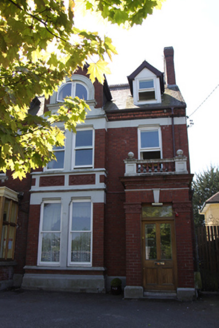 GlenmalureHouse · 8 yd
 Knockbrack and ToorakHouse · 56 yd
 AdareHouse · 69 yd
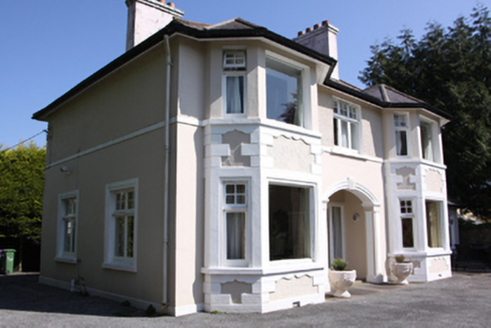 ClevelandHouse · 82 yd
 CoolbawnHouse · 84 yd
 Oakdene and AshdeneHouse · 97 yd
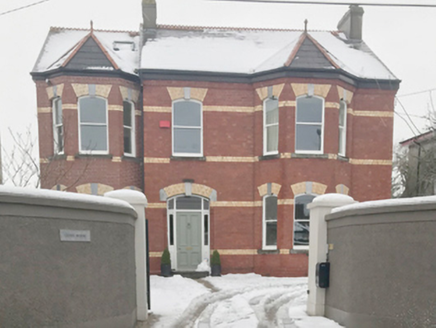 Cleve HouseHouse · 121 yd
 ArdnacrenaHouse · 139 yd
 Temple LawnHouse · 155 yd
 ChipleeHouse · 250 yd
 Thomas Kent StationMemorial · 1640 yd
 Father MatthewMonument · 1.4 mi
More historic places in County Cork · All of County Cork
What do you know about this place?