DDiscover AloneMapAbout

Streamhill House

House
Streamhill House
Photo: National Inventory of Architectural Heritage · Report the wrong picture

This does not grant access. Most recorded buildings are privately owned; view them only from public ground unless the owner allows entry.

What do you know about this place?Tap to add a comment or ask a question

What you write will be public.

What is recorded here

Detached U-plan two-storey house, comprising irregular-plan west-facing front block, built 1856, having three-bay front and south elevations, gable-fronted projecting bay to south end of front and to east end of south elevation, with full-height projecting central entrance bay, and with canted-bay window to north bay…

Read the whole record
Detached U-plan two-storey house, comprising irregular-plan west-facing front block, built 1856, having three-bay front and south elevations, gable-fronted projecting bay to south end of front and to east end of south elevation, with full-height projecting central entrance bay, and with canted-bay window to north bay of front elevation. Pitched two-bay two-storey projections added 1890 to end bays of rear. Now disused. Pitched artificial slate roofs with projecting eaves, rubble red sandstone chimneystacks with dressed quoins and corbelled copings, stack to south elevation projecting slightly, replacement uPVC fascia and replacement rainwater goods. Random cut red sandstone walls with rock-faced rusticated quoins, window and door surrounds with prominent keystones, and having ashlar platband dividing ground and first floors. Ashlar cut sandstone to bay window. One-over-one pane timber sliding sash windows throughout, with timber shutters. Bay window has four square-headed windows, earliest block has Venetian windows to first floor of front and north gables, with rusticated voussoirs and outer jambs and cut-stone inner jambs and cornice. Front block has square-headed window openings to west end of south elevation, and round-headed window openings elsewhere, triple window to ground floor of southern front bay having cut-stone mullions and rusticated stone outer jambs. Later projections have mainly round-headed window openings to first floor and round-headed to ground floor. Central round-headed door with glazed timber panelled door and fanlight, approached by steps. Tiled entrance hall with cantilevered limestone staircase lit by lantern. Set in mature garden landscape. Entrance gates and piers to south-west with curved random rubble walls and outer piers, and cast-iron openwork inner piers and cast-iron and wrought-iron gates vehicular and pedestrian gates. Range of two-storey outbuildings, comprising seven-bay main block having projecting gabled central breakfront with round-arch vehicular throughway with dressed voussoirs and jambs, projecting keystone and datestone '1862' above. Pitched slate roof, limestone eaves course, carved timber finial to breakfront gable, and red brick chimneystack. Random rubble stone walls with dressed and cut-stone dressings, cambered-arch window openings having timber louvers to first floor and some timber sliding sash windows to ground floor. Vehicular entrance arch also to west end of block. This block is flanked by slightly lower block to east.
Built by Edward Kavanagh Murphy, this is an imposing and ornate mid-nineteenth-century house, set on elevated ground surrounded by mature gardens. The use of local red sandstone with ornamental rustication gives the building a distinguished richness and show high level of craftsmanship. Though derelict the house retains its historic form and massing. A striking feature is the variety of window openings. The attendant farm buildings are well built and an integral part of the setting of the house.

From the Buildings of Ireland (National Inventory of Architectural Heritage) record 20901709

Places near here

Photo credits
  • Mike Searle, Wikimedia Commons · CC BY-SA 2.0
  • Veggiebenz, Wikimedia Commons · CC BY-SA 3.0
  • Maker not stated on source page, pixels.com
  • National Inventory of Architectural Heritage
  • Pottercomuneo, Wikimedia Commons · CC BY-SA 4.0
  • Maker not stated on source page, www.megalithic.co.uk
  • Maker not stated on source page, en.wikipedia.org
Castle Pook (in Ruins)Castle, tower house · 1140 yd

Explorer Tom Castle Pook was built by Geoffrey the Red way back in 1380. A man died there in 1748 aged 106! That is either…

CastlepookCastle · 1144 yd

Explorer Tom Castlepook in County Cork is hiding a scandal that has been buried for centuries. Someone stole a chandelier and…

Fairy fort / ringfort in Castlepook SouthFairy fort / ringfort · 1188 yd

Explorer Tom Fairy fort / ringfort in Castlepook South is stuck in a feud over who owns the best view, and honestly? No one wins.…
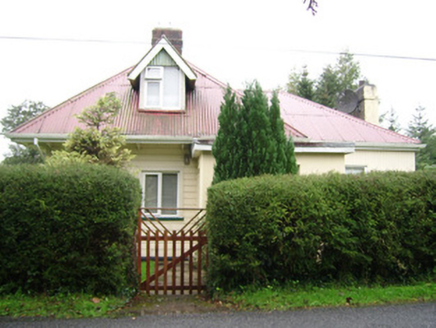
Heatherside HospitalGate lodge · 1730 yd

Explorer Tom Heatherside Hospital’s gate lodge looks like a corrugated-iron secret kept from the Ballyhoura Hills since 1900. It’s…

Skahanagh HouseHouse · 1.2 mi

Explorer Tom Skahanagh House has a ghost who’s too lazy to haunt it because he prefers napping on the slate roof. Mr Cornish built…
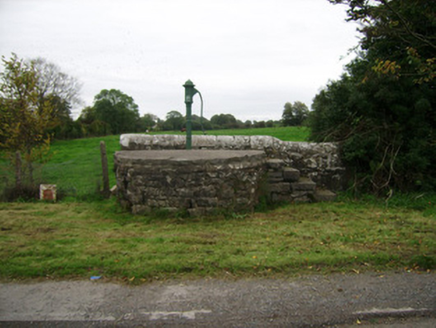
water pump1.4 mi

Explorer Tom Water pump in Knockbrack is an 1880 cast-iron beauty on a stone platform, with a curved cow's tail handle. It’s a…

Kilcolman CastleCastle · 1.5 mi

Explorer Tom Kilcolman Castle gave Edmund Spenser a tower, thousands of acres and scenery for The Faerie Queene, yet the building…

Kilcolman Castle (in Ruins)Bawn · 1.5 mi

Explorer Tom Kilcolman Castle is a bit of a wall-hugger, mostly just clinging to its own legacy like a drunk at a pub. I reckon its…

Megalithic tomb in Rossagh East,rossagh WestMegalithic tomb · 1.5 mi

Explorer Tom Megalithic tomb in Rossagh East was recorded by Jones way back in 1910 as a cromlech. But nobody knows where it is or…

Newtown HouseHouse · 1.6 mi

Explorer Tom Newtown House in Carker Beg was built by John Evans in 1847 with classical proportions and a low-pitched hipped roof.…

Kilcolman Castle CaveCave · 1.6 mi

Explorer Tom Kilcolman Castle Cave has a ghost that's too lazy to haunt it properly; he just naps in the corner. He’s been dozing…
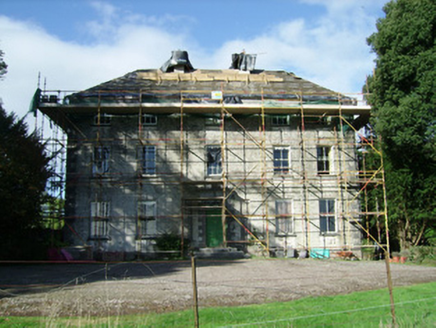
Ballinvonear HouseCountry house · 1.6 mi

Explorer Tom Ballinvonear House has been holding down the fort since the 1700s with zero chill, thanks to the Harold Barry family. I…

More historic places in County Cork · All of County Cork

Add to this placeAdd a picture Add a detailed tip Add a story

Explore the map1,095,414 places to discover

Next place · or swipeCastle Pook (in Ruins)