
What is recorded here
Detached three-bay two-storey house, built 1847, having substantial L-plan two-storey late nineteenth-century addition to south-west, its three-bay front elevation being recessed from main elevation. Hipped slate roofs with projecting eaves, rendered chimneystacks having clay pots, and cast-iron rainwater goods. Roughcast rendered walls. Diminishing square-headed openings with limestone sills and six-over six pane timber sliding sash windows. Elliptical-headed door opening to middle of façade of main block, with replacement glazed timber door, sidelights and fanlight, approached by limestone steps. Range of outbuildings to north, along roadside, having pitched slate roofs and coursed rubble limestone walls. Entrance gate to north-west with cut limestone piers and cast-iron double-leaf gates.
Built by John Evans, this house is typical of middle-sized mid-nineteenth-century houses with its classical proportions, low-pitched hipped roof and diminishing windows. The substantial addition to the rear was built in a similar style and scale, in keeping with the main block.
This does not grant access. Most recorded buildings are privately owned; view them only from public ground unless the owner allows entry.
Places near here
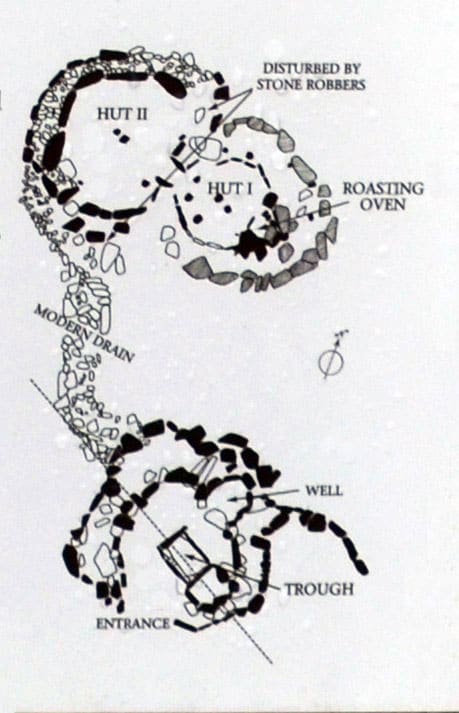 Fulacht FiadhFulacht fia · 635 yd
 Enclosure in SycamoreEnclosure · 677 yd
 Brough WoodWood · 950 yd
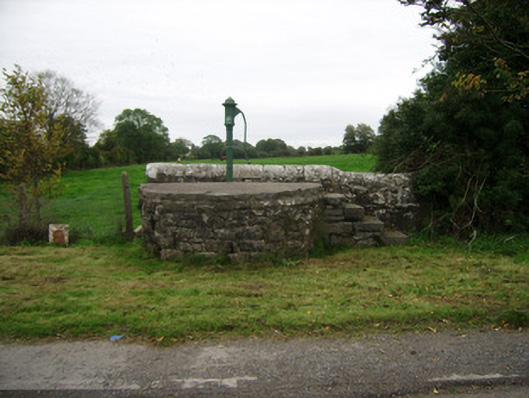 water pumpwater pump · 1174 yd
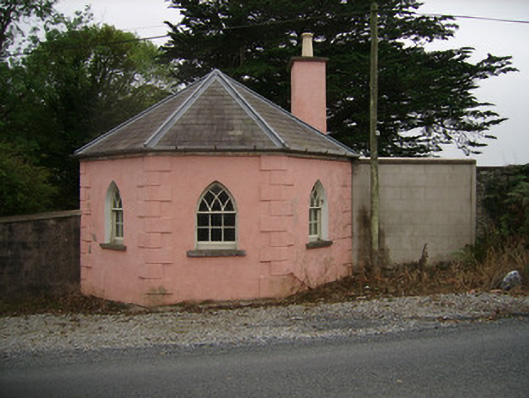 Kilbrack HouseOfficially recorded historic building · 1338 yd
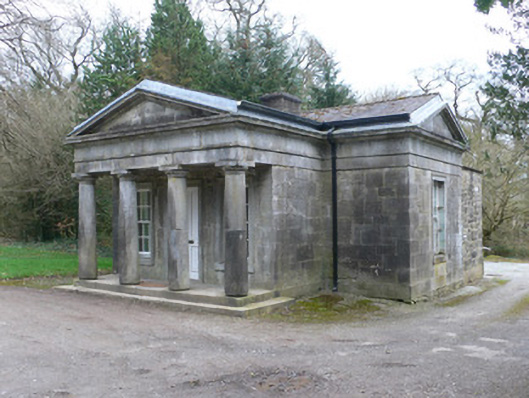 Doneraile Courtgate lodge · 1.1 mi
 Sweet ChestnutSweet Chestnut · 1.2 mi
 Smith's WellSpring · 1.2 mi
 Doneraile Castle (Site of)Castle, unclassified · 1.2 mi
 Castle Pook (in Ruins)Castle, tower house · 1.4 mi
 Doneraile HouseHeritage attraction · 1.4 mi
 Coolfree MountainMountain / peak · 5.6 mi
Other information
Photo: National Inventory of Architectural Heritage · Website use allowed for educational or private purposes with source credit