
What is recorded here
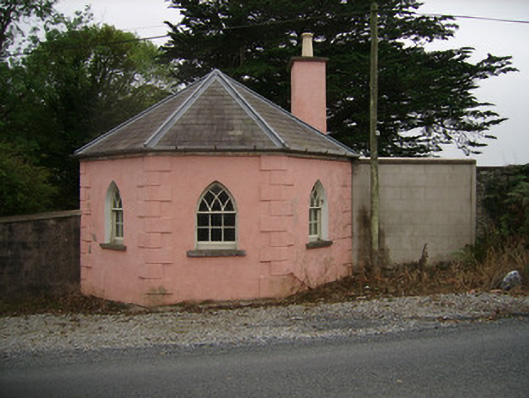
Entrance gates and gate lodge to Laurentinum, erected c. 1840. Square-profile ashlar limestone piers with plinths, caps and limestone wheel guards, having decorative double-leaf cast-iron vehicular gates set in curved rendered walls with cut-stone copings, terminated by similar piers to roadside. Three-bay single-storey gate lodge, now disused, having pyramidal slate roof with low rendered chimneystack, stone cornice under projecting eaves, and cast-iron rainwater goods. Painted rubble stone walls having roughly dressed plinth, roughly dressed stone pilasters to front corners and flanking door. Square-headed openings with brick label-mouldings, limestone sills, fixed timber bipartite windows to front, timber paned casement windows elsewhere, and central door opening with recent timber battened door.
This fine formal entrance to Laurentinum has attractive cut-stone entrance piers and cast-iron gates showing a high level of craftsmanship. The lodge with its ornamental features of stone pilasters and label-mouldings adds to the formality of the entrance.
This does not grant access. Most recorded buildings are privately owned; view them only from public ground unless the owner allows entry.
Places near here
 Burnt mound in SkaghardgannonBurnt mound · 476 yd
 Kilbrack HouseOfficially recorded historic building · 491 yd
 IndicatedEnclosure · 576 yd
 KilnKiln, lime · 955 yd
 Pedunculate OakPedunculate Oak · 1456 yd
 Sweet ChestnutSweet Chestnut · 1642 yd
 Doneraile Castle (Site of)Castle, unclassified · 1.1 mi
 Doneraile HouseHeritage attraction · 1.2 mi
 Doneraile Courtornamental canal/lake · 1.2 mi
 Smith's WellSpring · 1.4 mi
 Shanballymore Castle (Site of)Castle, unclassified · 3.4 mi
 Coolfree MountainMountain / peak · 6.0 mi
Other information
Photo: National Inventory of Architectural Heritage · Website use allowed for educational or private purposes with source credit