
What is recorded here
Detached square-plan two-bay single-storey with attic gate lodge, built c. 1900, facing east, with one-bay single-storey return to north and recent flat-roof porch to front. Corrugated-iron roof, pyramidal to main block and having dormer windows to east and west slopes, oversailing eaves with timber brackets, replacement uPVC rainwater goods, hipped corrugated-iron roof to return, with red brick and rendered chimneystacks. Timber-clad walls to main block, boards being laid horizontally, and corrugated-iron cladding to return, all with concrete plinths. Square-headed window openings having replacement uPVC windows,and recent timber door to porch. Hedge boundary to front garden, with timber gate.
This intriguing timber and corrugated-iron-built gate lodge with corrugated-iron roofs is built in a similar style and with similar materials to the former TB Sanatorium to the north. It remains remarkably intact and retains much of its original detailing, such as dormer windows and the various claddings. The lodge is an integral part of the sanatorium complex, built in 1901 in the remote Ballyhoura Hills to control TB epidemic raging in Ireland at the time.
This does not grant access. Most recorded buildings are privately owned; view them only from public ground unless the owner allows entry.
Places near here
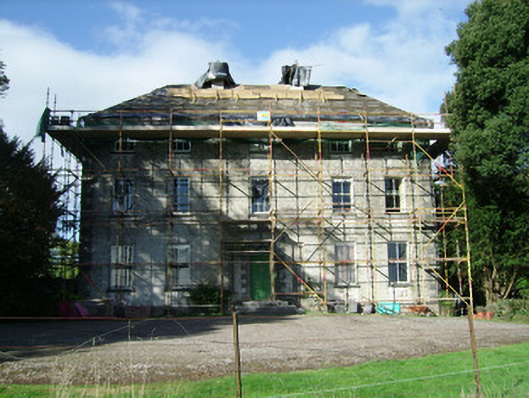 Ballinvonear Housecountry house · 1065 yd
 Ballinvonear Schoolschool · 1385 yd
 Kilcolman CastleCastle · 1568 yd
 Kilcolman Castle (in Ruins)Castle, tower house · 1573 yd
 Moated site in BallinvonearMoated site · 1.2 mi
 Grave YardGraveyard · 1.5 mi
 Rogan's Rock CovertWood · 1.6 mi
 Brough WoodWood · 1.8 mi
 Carker MountainMountain / peak · 2.5 mi
 Smith's WellSpring · 2.6 mi
 Doneraile HouseHeritage attraction · 3.2 mi
 David HurleyMemorial · 3.5 mi
Other information
Photo: National Inventory of Architectural Heritage · Website use allowed for educational or private purposes with source credit