
What is recorded here
Detached four-bay single-storey school, built c. 1930, having double gabled porches to front elevation. Now used as house. Pitched slate roof with central brick chimneystack, and cast-iron rainwater goods. Painted roughcast rendered walls, with limestone plaque between porch windows. Square-headed window openings with limestone sills, having six-over-six pane fixed timber windows to front elevation, six-pane timber casments to porch, six-over-six pane timber sliding sash windows to rear elevation, and six-over-twelve pane windows with lower lights fixed to gables. Square-headed door openings to sides of porches, having timber battened doors, west doorway blocked up to form window.
This modest purpose-built rural national school maintains the integrity of its composition by the retention of its historic form and much of its historic fabric such as slate roof and timber windows. In addition to the architectural interest, this small school was of great social importance to the local community.
From the Buildings of Ireland (National Inventory of Architectural Heritage) record 20901707
This does not grant access. Most recorded buildings are privately owned; view them only from public ground unless the owner allows entry.
Places near here
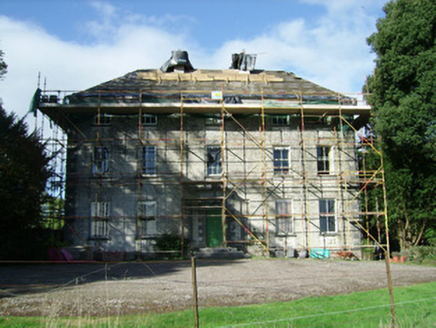 Ballinvonear HouseCountry house · 725 yd
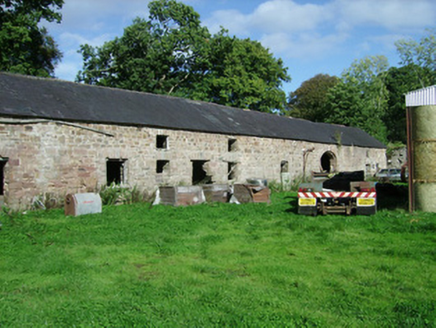 Ballinvonear HouseFarmyard complex · 848 yd
.jpg/250px-Castles_of_Munster-_Kilcolman,_Cork_(geograph_3036773).jpg "Photo: Mike Searle, Wikimedia Commons · CC BY-SA 2.0") Kilcolman CastleCastle · 963 yd
Kilcolman CastleCastle · 963 yd Kilcolman Castle (in Ruins)Castle, tower house · 967 ydIndicatedEnclosure · 1392 ydSmith's WellSpring · 2.7 mi
 Sycamore2.8 miDavid HurleyMemorial · 2.8 mi
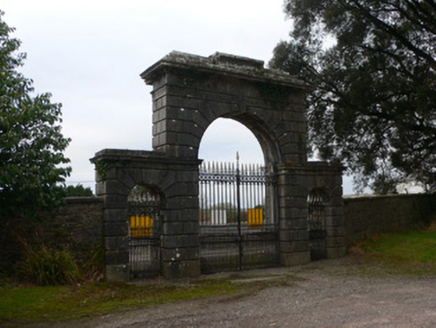 Doneraile CourtGates/railings/walls · 3.0 mi
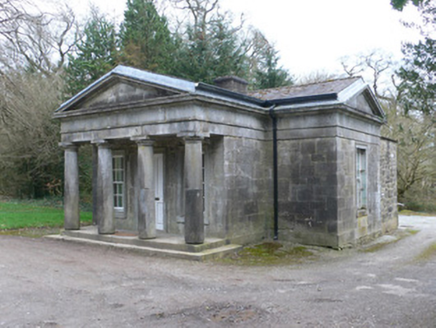 Doneraile CourtGate lodge · 3.1 mi
 Sweet Chestnut3.3 mi
 TowerDovecote · 3.5 mi
Pictures: National Inventory of Architectural Heritage; Mike Searle, Wikimedia Commons · CC BY-SA 2.0; Pottercomuneo, Wikimedia Commons · CC BY-SA 4.0; Christian Pirkl, Wikimedia Commons · CC BY-SA 3.0 at; Miguel Angel Masegosa Martínez, Wikimedia Commons · CC BY 2.0; David P Howard, Geograph · CC BY-SA 2.0
More historic places in County Cork · All of County Cork
What do you know about this place?