What is recorded here
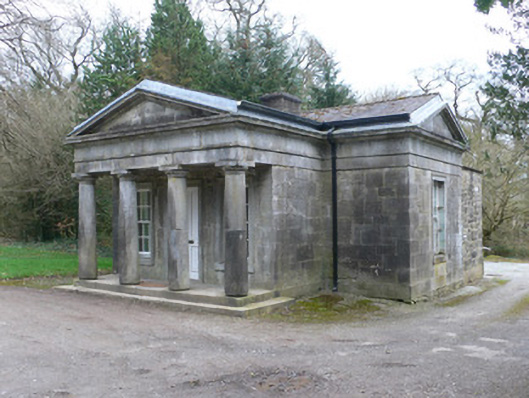
Detached three-bay single-storey T-plan gate lodge, built c.1830, at west side of Doneraile Park. Recent three-bay extension to rear, recessed slightly from side elevations of original block. Pedimented Doric prostyle tetrastyle portico to front elevation with steps, and pedimented gables to side elevations. Pitched slate roofs to original block and flat roof to extension. Moulded cornice to original block. Snecked dressed limestone walls, with cut-stone plinth and eaves course, latter with string course. Roughly coursed rubble limestone walls to extension. Square-headed windows to front and side elevations of original block with moulded limestone surrounds and cut limestone sills having six-over-six pane timber sliding sash windows. Six-over-six pane timber sliding sash windows to extension. Square-headed doorway with moulded limestone surround and timber panelled door. Building set inside triumphal arch gateway, with ha-ha to parkland to north.
This classically designed and detailed building is one of the finest gate lodges in North Cork. Its heavy Doric portico reflects the status of the main house. It is set inside a notable triumphal arch gateway entrance and the nearby ha-ha also provides context. The building retains key features such as the timber sash windows and panelled door.
This does not grant access. Most recorded buildings are privately owned; view them only from public ground unless the owner allows entry.
Places near here
 Doneraile Castle (Site of)Castle, unclassified · 260 yd
 G YdGraveyard · 271 yd
 Saint Mary’s Church (Doneraile)church/chapel · 273 yd
 schoolschool · 304 yd
 Enclosure in Demesne (fermoy By.)Enclosure · 359 yd
 Sweet ChestnutSweet Chestnut · 375 yd
 Doneraile HouseHeritage attraction · 681 yd
 Smith's WellSpring · 752 yd
 European YewEuropean Yew · 846 yd
 CastleCastle, unclassified · 1.9 mi
 Anne's Grove GardensHeritage attraction · 5.2 mi
 CarrigeenamronetyMountain / peak · 7.9 mi
Other information
Photo: National Inventory of Architectural Heritage · Website use allowed for educational or private purposes with source credit