
What is recorded here
From the Buildings of Ireland (National Inventory of Architectural Heritage) record 20901730
This does not grant access. Most recorded buildings are privately owned; view them only from public ground unless the owner allows entry.
Places near here
 rectory/glebe/vicarage/curate's house176 yd
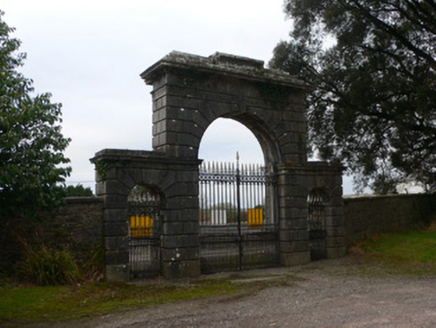 Doneraile CourtGates/railings/walls · 274 yd
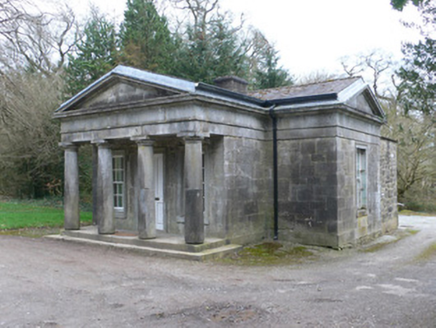 Doneraile CourtGate lodge · 304 yd
 Saint Mary’s Church (Doneraile)Church/chapel · 558 yd
 Sweet Chestnut615 ydSmith's WellSpring · 738 yd
 European Yew1083 yd
 Kilcolman Castle (in Ruins)Castle, tower house · 2.4 mi
.jpg/250px-Castles_of_Munster-_Kilcolman,_Cork_(geograph_3036773).jpg "Photo: Mike Searle, Wikimedia Commons · CC BY-SA 2.0") Kilcolman CastleCastle · 2.4 mi
Kilcolman CastleCastle · 2.4 mi TowerDovecote · 3.8 mi
 CarrigeenamronetyMountain / peak · 7.7 mi
 Grave YardGraveyard · 9.3 mi
Pictures: National Inventory of Architectural Heritage; Dave Kelly, Geograph · Creative Commons Attribution-ShareAlike 2.0; Miguel Angel Masegosa Martínez, Wikimedia Commons · CC BY 2.0; Sitomon, Wikimedia Commons · CC BY-SA 2.0; Pottercomuneo, Wikimedia Commons · CC BY-SA 4.0; Mike Searle, Wikimedia Commons · CC BY-SA 2.0; David P Howard, Geograph · CC BY-SA 2.0; CaitNi, Wikimedia Commons · CC BY-SA 4.0; john salter, Geograph · Creative Commons Attribution-ShareAlike 2.0
More historic places in County Cork · All of County Cork
What do you know about this place?