
What is recorded here
Detached three-bay two-storey former rectory, built c. 1880, with three-bay and two-bay side elevations, canted-bay window to south gable, and two-storey lean-to addition to rear. Now in use as private house. Hipped U-plan slate roof with rendered chimneystacks and cast-iron rainwater goods. Rendered walls, with render plinth. Diminishing square-headed openings with limestone sills and timber sliding sash windows, mainly two-over-two pane, with round-headed two-over-two pane window and square-headed three-over-three pane window to north elevation, and some replacement uPVC windows to rear and side elevations. Central segmental-headed entrance doorway with timber panelled door, sidelights and fanlight, approached by limestone steps, and formerly having lean-to glazed timber porch. Underground well chamber in garden to rear approached by narrow steps, with decorative cast-iron closure.
This is a well-preserved example of a late nineteenth-century rectory, built by Rev. Nicholson. The elegantly composed, simple classical proportions of the house are articulated by the diminishing sash windows, slate roof and central doorway, giving it a sense of restrained grandeur most suitable to its function.
This does not grant access. Most recorded buildings are privately owned; view them only from public ground unless the owner allows entry.
Places near here
 schoolschool · 176 yd
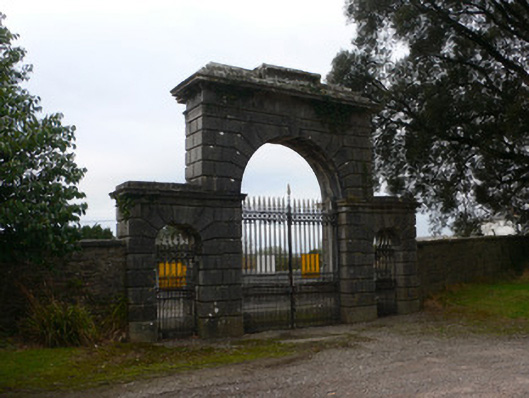 Doneraile Courtgates/railings/walls · 450 yd
 Enclosure in Demesne (fermoy By.)Enclosure · 584 yd
 Saint Mary’s Church (Doneraile)church/chapel · 731 yd
 G YdGraveyard · 736 yd
 Doneraile Castle (Site of)Castle, unclassified · 740 yd
 Sweet ChestnutSweet Chestnut · 771 yd
 Smith's WellSpring · 794 yd
 Doneraile HouseHeritage attraction · 1157 yd
 European YewEuropean Yew · 1291 yd
 CastleCastle, unclassified · 2.0 mi
 Coolfree MountainMountain / peak · 6.4 mi
Other information
Photo: National Inventory of Architectural Heritage · Website use allowed for educational or private purposes with source credit