What is recorded here
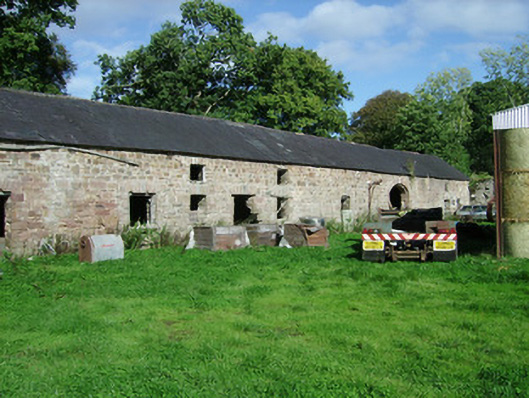
Farmyard complex, built c. 1820, comprising two-storey ranges of buildings enclosing two yards. Situated to north of Ballinvonear House. Yard to north comprising ten-bay range to north side with pitched slate roof, coursed rubble sandstone and limestone walls, square-headed window and door openings with roughly dressed limestone voussoirs, and elliptical-arch vehicular entrances with cut-stone voussoirs. Yard to south having L-plan range to north and east sides, with hipped corrugated-metal roof, roughly dressed sandstone walls, square-headed window openings to ground floor with roughly-dressed stone voussoirs, round-headed openings to first floor having red brick voussoirs, and segmental-arch vehicular entrances having cut-stone voussoirs. Rubble stone boundary wall and house to south. House is two-storey, having one bay to first floor and two bays to ground floor, pitched corrugated-iron roof, rendered chimneystack, rendered rubble stone and red brick walls, six-over-six pane timber sliding sash windows with metal railings and timber battened door.
This is an attractive well-built farmyard complex associated with Ballinvonear House. The combination of red sandstone and limestone used along with the high quality of the stonework gives the buildings distinctive character.
This does not grant access. Most recorded buildings are privately owned; view them only from public ground unless the owner allows entry.
Places near here
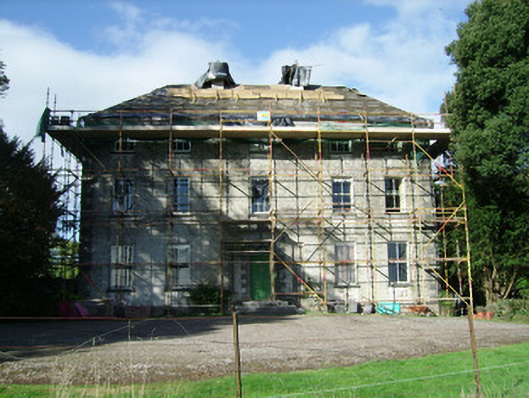 Ballinvonear Housecountry house · 149 yd
 Ballinvonear Schoolschool · 848 yd
 Moated site in BallinvonearMoated site · 948 yd
 Kilcolman CastleCastle · 1687 yd
 Kilcolman Castle (in Ruins)Castle, tower house · 1692 yd
 IndicatedEnclosure · 1.0 mi
 Rogan's Rock CovertWood · 1.2 mi
 Brough WoodWood · 2.4 mi
 Smith's WellSpring · 3.0 mi
 David HurleyMemorial · 3.3 mi
 Buttevant Rail DisasterMemorial · 3.5 mi
 Doneraile HouseHeritage attraction · 3.7 mi
Other information
Photo: National Inventory of Architectural Heritage · Website use allowed for educational or private purposes with source credit